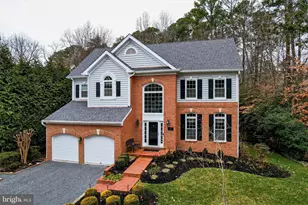
Full Property Details for 373 Deer Dr
General
- Price: $785,000
- HOA FEE: $22/month
- HOA FEE FREQ.: Annually
- Taxes: $6,703 (2026)
- Status: Active
- Type: Single Family
- Source: BrightMLSMidAtlantic
- MLS ID: MDCA2030692
- Updated: Today (9/23/2026)
- Added to Site: Today
Interior
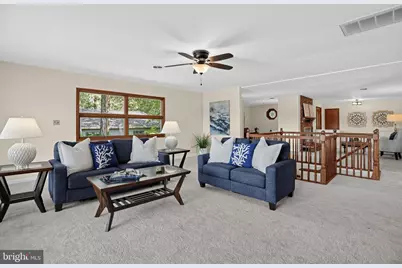
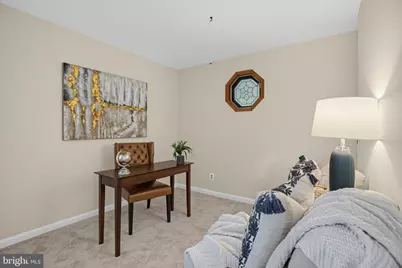
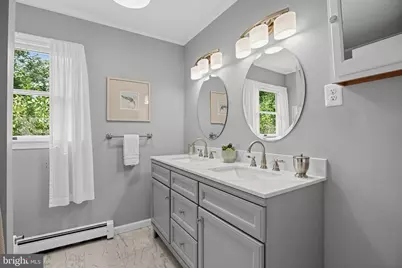
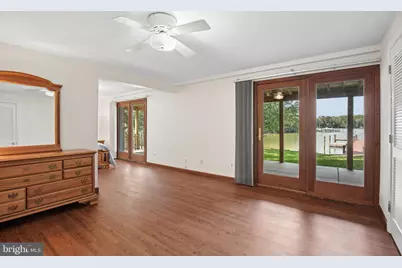
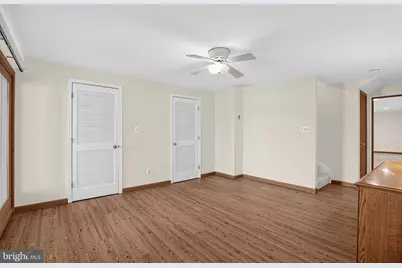
- Rooms/Areas: Living Room, Dining Room, Primary Bedroom, Sitting Room, Kitchen, Foyer, Breakfast Room, Great Room, Office, Recreation Room, Storage Room, Bonus Room, Primary Bathroom
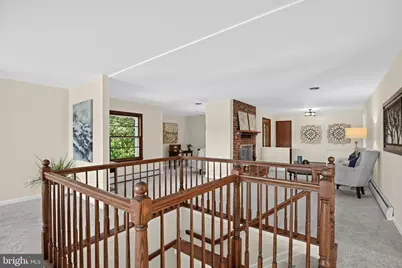
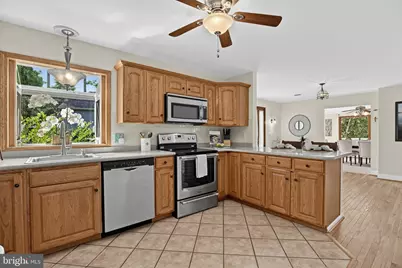
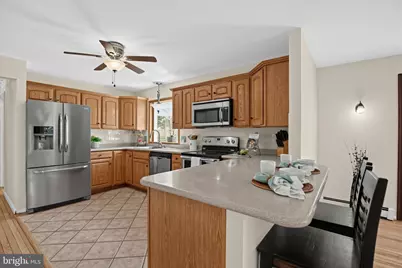
- Interior Features: Carpet, Ceiling Fan(s), Combination Kitchen/Dining, Dining Area, Floor Plan - Open, Kitchen - Country, Primary Bath(s)
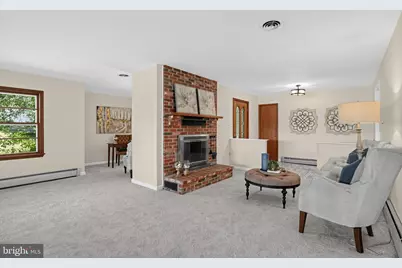
- Fireplace: Yes
- Number of Fireplaces: 1
- Fireplace(s): Brick
- Appliances: Dishwasher, Exhaust Fan, Range Hood, Refrigerator, Washer, Water Heater, Stainless Steel Appliances, Stove, Microwave
- Flooring: Carpet, Ceramic Tile, Hardwood
Rooms
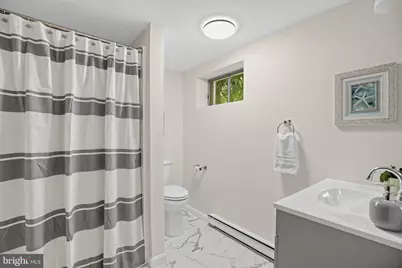
- Total Bathrooms: 3
- Full Bathrooms: 3
- Main Floor Baths: 1
- Main - Full Baths: 1
- Lower Floor Baths: 2
- Lower - Full Baths: 2
- Total Bedrooms: 3
- Bedrooms Lower: 1
- Bedrooms Main & Up: 2
- Laundry: Basement, Lower Floor
Additional Information
- Shared Amenities: Boat Ramp, Beach
Exterior
- Exterior Features: Exterior Lighting, Stone Retaining Walls
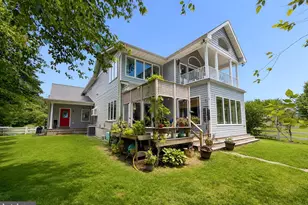
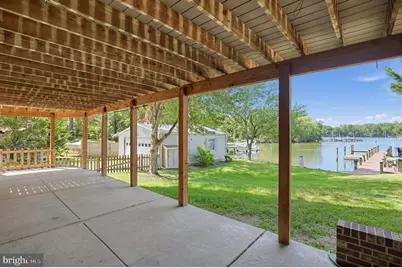
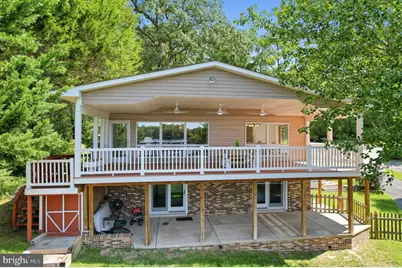
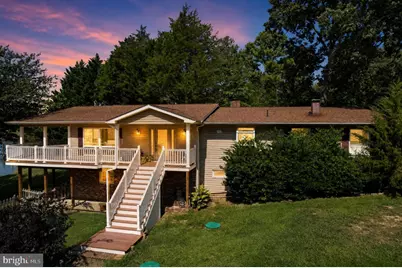
- Porch/Patio/Deck: Porch(es), Patio(s), Wrap Around
Parking
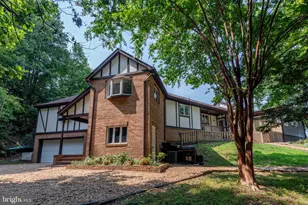
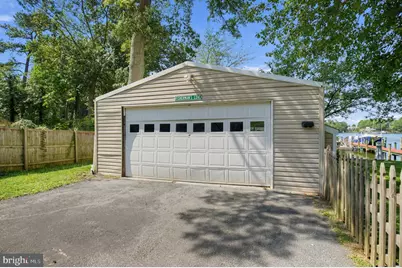
- Garage: Yes
- Garage Spaces: 2
- Carport Spaces: 1
- Total Spaces: 9
- Parking Features: Paved Driveway
- Parking Type: Attached Carport, Detached Garage, Driveway
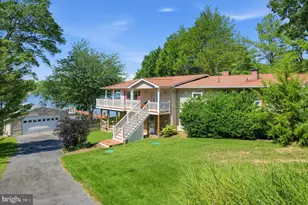
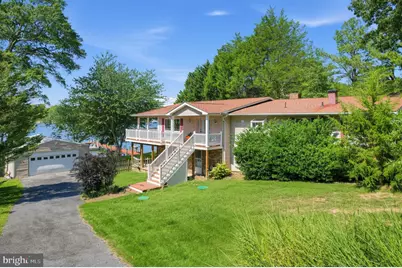
- Garage Description: Garage - Front Entry, Garage Door Opener, Oversized
Location
- County: CALVERT
- Subdivision: DRUM POINT
- Driving Directions: Rt 4 to Rousby Hall Rd. Follow to end and turn right on Deer Drive. Home on left see sign. You can park in driveway to garage or driveway in front of carport.
- Location Details: Other
School Information
- School District: Calvert County Public Schools
Community
- Association: Yes
- Assoc. Name: DRUM POINT
- Pets Allowed: Yes
- Pets: No Pet Restrictions
Heating & Cooling
- Central air: Yes
- Cooling Type: Ceiling Fan(s), Central A/C
- Cooling Fuel: Electric
- Heating Type: Forced Air, Hot Water
- Heating Fuel: Oil
- Water Heater: Electric
Utilities
- Sewer: Septic Exists, Holding Tank
- Water: Well
- Dist. to Water: 0 Feet
- Utility Description: Cable TV Available
Structural Information
- Architectural Style: Raised Ranch/Rambler
- Structure Type: Detached
- Construction: Brick, Vinyl Siding
- Basement: Yes
- Basement Entrance: Yes
- Basement Desc.: Daylight, Full, Fully Finished, Improved, Heated, Interior Access, Rear Entrance, Shelving
- Foundation: Crawl Space, Block
- Roof: Shingle
- Walls/Ceilings: Dry Wall
- Windows: Sliding, Wood Frame
- Doors: Six Panel, Atrium
- Stories/Levels: 2
- Stories Description: Lower 1, Main
- Square Feet: 3,356
- Sq. Ft. Source: Estimated
- Living Area: 3,356 Sq. Ft.
- Finished Above Grnd: 1,956 Sq. Ft.
- Finished Below Grnd: 1,400 Sq. Ft.
- Basement Finished: 80%
- Year Built: 1972
- Year Built Source: Assessor
- Property Condition: Very Good
Unit Information
- Bathrooms-Lower: 2
- Bedrooms-Lower: 1
Additional Structures
- Other Structures: Garage(s)
Lot Features
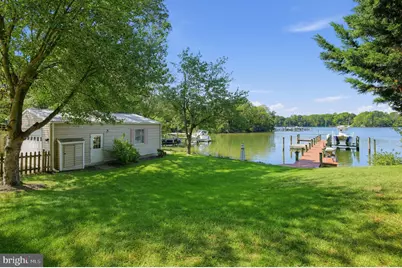
- Property View: Scenic Vista, Water
- Lot Size (Acres): 0.42
- Lot Size (Sq. Ft.): 18,121
- Lot Size Source: Assessor
- Lot Dimensions: 103 ft waterfront, 100 Ft on roadside, 180 ft from road to to waterfront past garage, 156 ft road to
- Frontage Feet: 100
- Street/Road Desc.: Paved
- Zoning: R
- Lot Description: Rip-Rapped, Landscaping, Fishing Available, Bulkheaded
Water Features
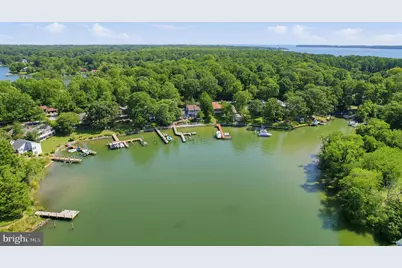
- Water Front: Yes
- Water View: Yes
- Navigable Water: Yes
- Water Access: Yes
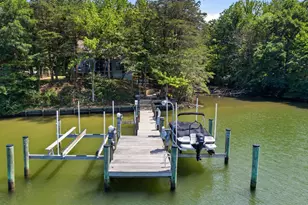
- Water Access Desc: Boat - Powered, Canoe/Kayak, Fishing Allowed, Personal Watercraft (PWC), Sail, Swimming Allowed
- Water Front Type: Creek/Stream
- Water Front Name: Mill Creek
- Dock/Slip Conveys: Yes
- Docks: 1
- Power Boats: 2
- Non-Power Boats: 1
Financial Considerations
- Price Per Sq. Ft.: $401.33
- Association Fee: $260
- Assoc Fee Freq.: Annually
- Assessment Year: 2026
- County Tax: $6,293
- County Tax Freq: Annually
- Tax w/Assessment: $583,200
- Tax Amount: $6,703
- Tax Year: 2026
- Tax Total Finished Sq. Ft.: 2196
Disclosures and Reports
- Ownership: Fee Simple
- Inclusions: Pier, floating dock and boat lift
- Section: 23
- Lot Number: 9
Listed by Berkshire Hathaway HomeServices PenFed Realty, Judy L Szynborski




















 NMLS#: 1598647