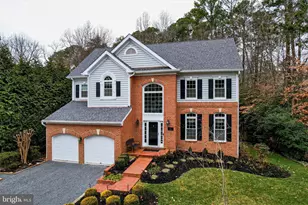
Full Property Details for 206 Point Ln
General
- Sold For: $749,900
- Taxes: $6,418 (2025)
- Status: Closed
- Type: Single Family
- Source: BrightMLSMidAtlantic
- MLS ID: MDCA2023566
- Added to Site: 364 day(s) ago
Interior
- Number of Rooms: 12
- Rooms/Areas: Living Room, Dining Room, Primary Bedroom, Bedroom 2, Bedroom 3, Kitchen, Laundry, Office, Media Room, Bathroom 2, Primary Bathroom, Half Bath
- Interior Features: Attic, Bathroom - Tub Shower, Built-Ins, Ceiling Fan(s), Combination Dining/Living, Combination Kitchen/Dining, Combination Kitchen/Living, Entry Level Bedroom, Floor Plan - Open, Kitchen - Island, Sprinkler System, Stove - Wood, Walk-in Closet(s)
- Appliances: Dishwasher, Dryer, Microwave, Oven/Range - Electric, Refrigerator, Washer
- Flooring: Hardwood, Ceramic Tile
Rooms
- Total Bathrooms: 3
- Full Bathrooms: 2
- Half Bathrooms: 1
- Upper Floor Baths: 1
- Upper - Full Baths: 1
- Main Floor Baths: 2
- Main - Full Baths: 1
- Main - 1/2 Baths: 1
- Total Bedrooms: 3
- Bedrooms Upper: 2
- Bedrooms Main & Up: 1
- Laundry: Dryer In Unit, Main Floor, Washer In Unit
Additional Information
- Security/Safety: Fire Detection System, Main Entrance Lock
Exterior
- Exterior Features: Exterior Lighting, Gutter System
- Porch/Patio/Deck: Porch(es), Screened
Parking
- Parking Features: Gravel Driveway, Private
- Parking Type: Off Street
Location
- County: CALVERT
- Subdivision: AVONDALE
- Driving Directions: Take Solomons Island Rd S towards Solomons Island. Make a left turn onto Alexander La and then a left onto Calvert St. Right turn onto Point Ln, house is on the second home on the left.
- Direction Faces: Southeast
- Location Details: River
School Information
- School District: Calvert County Public Schools
- Elementary School: Dowell
- Middle School: Mill Creek
- High School: Patuxent
Community
- Pets Allowed: Yes
- Pets: Cats OK, Dogs OK
Heating & Cooling
- Cooling Type: Heat Pump(s)
- Cooling Fuel: Electric
- Heating Type: Heat Pump(s)
- Heating Fuel: Electric
- Water Heater: Electric
Utilities
- Sewer: Public Sewer
- Water: Public
- Dist. to Water: 200 Feet
- Utility Description: Cable TV Available, Sewer Available, Water Available
Structural Information
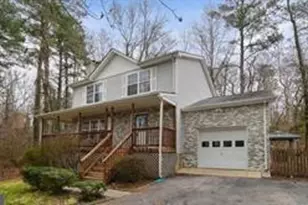
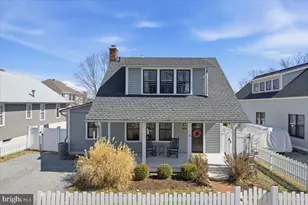
- Architectural Style: Coastal, Cottage, Craftsman
- Structure Type: Detached
- Construction: Vinyl Siding, Shake Siding
- Foundation: Crawl Space
- Roof: Architectural Shingle
- Walls/Ceilings: 9'+ Ceilings
- Windows: Double Hung
- Doors: French
- Stories Description: Main, Upper 1
- Square Feet: 2,080
- Sq. Ft. Source: Estimated
- Living Area: 2,080 Sq. Ft.
- Finished Above Grnd: 2,080 Sq. Ft.
- Year Built: 2022
- Year Built Source: Estimated
- Property Condition: Excellent
Additional Structures
Lot Features
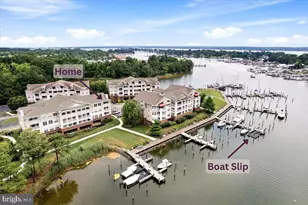
- Property View: River, Creek/Stream
- Lot Size (Acres): 0.09
- Lot Size (Sq. Ft.): 4,020
- Lot Size Source: Estimated
- Lot Dimensions: 60 x 67
- Street/Road Desc.: Gravel
- Zoning: TC
- Lot Description: Level, No Thru Street
Water Features
- Water View: Yes
- Water Front Type: Creek/Stream
- Water Front Name: Back Creek
Financial Considerations
- Price Per Sq. Ft.: $360.53
- Assessment Year: 2025
- County Tax: $6,008
- County Tax Freq: Annually
- Tax w/Assessment: $589,900
- Tax Amount: $6,418
- Tax Year: 2025
- Terms: Standard Sale
Disclosures and Reports
- Ownership: Fee Simple
- Lot Number: 1
Listed by Berkshire Hathaway HomeServices PenFed Realty, Christine M. McNelis
Sold by Redfin Corp, RICHARD E THOMAS