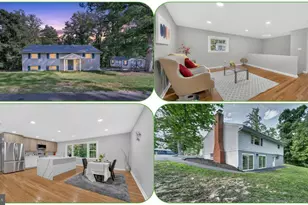
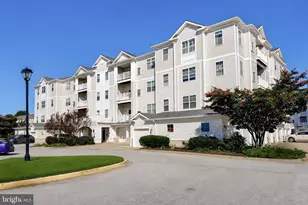
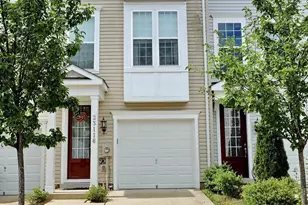
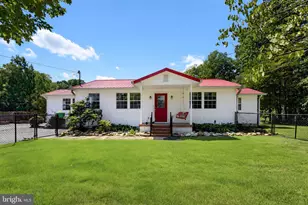
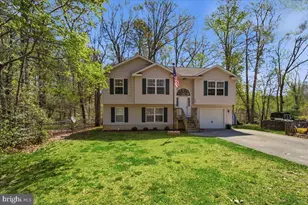
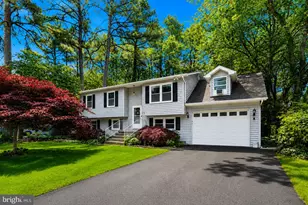
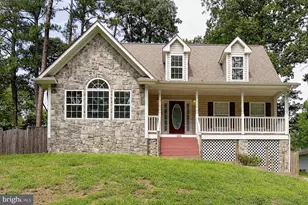
Full Property Details for 475 Cardinal Dr
General
- Price: $410,000
- HOA FEE: $20/month
- Taxes: $4,445 (2026)
- Status: Coming Soon
- Type: Single Family
- Source: BrightMLSMidAtlantic
- MLS ID: MDCA2030858
- Updated: 9/29/2026
- Added to Site: 11 day(s) ago
- Expected Market Date: 10/15/2026
Interior
- Interior Features: Walk-in Closet(s), Wood Floors
- Fireplace: Yes
- Number of Fireplaces: 1
- Fireplace(s): Gas/Propane
- Flooring: Hardwood, Carpet
Rooms
- Total Bathrooms: 3
- Full Bathrooms: 2
- Half Bathrooms: 1
- Upper Floor Baths: 1
- Upper - Full Baths: 1
- Main Floor Baths: 1
- Main - Full Baths: 1
- Lower Floor Baths: 1
- Lower - 1/2 Baths: 1
- Total Bedrooms: 5
- Bedrooms Upper: 2
- Bedrooms Lower: 1
- Bedrooms Main & Up: 2
Exterior
- Porch/Patio/Deck: Deck(s), Porch(es)
Parking
Location
- County: CALVERT
- Subdivision: DRUM POINT
- Driving Directions: From Route 4 South, turn onto Southern Connector Boulevard (Route 760). Turn left on Barreda Boulevard, right on Rio Grande Trail, left on Dogwood Dr, left on Laurel Way, then left on Cardinal Drive. Continue to 475 Cardinal Drive.
School Information
- School District: Calvert County Public Schools
- Elementary School: Dowell
- Middle School: Mill Creek
- High School: Patuxent
Community
- Association: Yes
- Assoc. Name: DRUM POINT PROPERTY OWNERS' ASSOCIATION
Heating & Cooling
- Central air: Yes
- Cooling Type: Central A/C, Ceiling Fan(s)
- Cooling Fuel: Electric
- Heating Type: Heat Pump(s)
- Heating Fuel: Electric
- Water Heater: Electric
Utilities
- Sewer: Septic Exists
- Water: Well
- Dist. to Water: 2900 Feet
Structural Information
- Architectural Style: Cape Cod
- Structure Type: Detached
- Construction: Vinyl Siding
- Basement: Yes
- Basement Desc.: Fully Finished, Connecting Stairway, Walkout Level
- Foundation: Other
- Stories Description: Lower 1, Main, Upper 1
- Square Feet: 2,600
- Sq. Ft. Source: Estimated
- Living Area: 2,444 Sq. Ft.
- Finished Above Grnd: 1,560 Sq. Ft.
- Finished Below Grnd: 884 Sq. Ft.
- Year Built: 1991
- Year Built Source: Assessor
Unit Information
- Bathrooms-Lower: 1
- Bedrooms-Lower: 1
Additional Structures
Lot Features
- Lot Size (Acres): 0.36
- Lot Size (Sq. Ft.): 15,812
- Lot Size Source: Assessor
- Zoning: R
- Lot Description: Backs to Trees
Water Features
- Water Front Type: Bay
- Water Front Name: Chesapeake Bay
Financial Considerations
- Price Per Sq. Ft.: $262.82
- Association Fee: $20
- Assoc Fee Freq.: Monthly
- Assessment Year: 2026
- County Tax: $4,035
- County Tax Freq: Annually
- Tax w/Assessment: $374,000
- Tax Amount: $4,445
- Tax Year: 2026
Disclosures and Reports
- Ownership: Fee Simple
- Section: 4B
- Lot Number: 5
Listed by RE/MAX Realty Group, Gabriela Montgomery