This is a carousel with tiles that activate property listing cards. Use the previous and next buttons to navigate.
1/1
$499,900
This is a carousel with tiles that activate property listing cards. Use the previous and next buttons to navigate.
1/1
Property Description
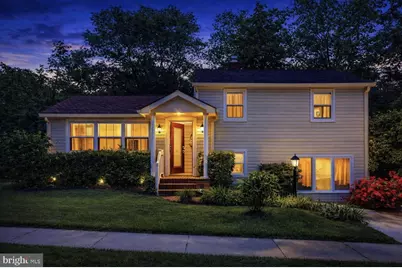
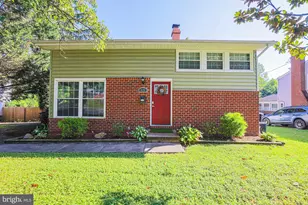
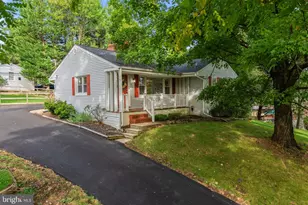
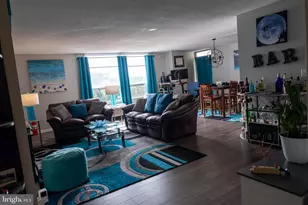
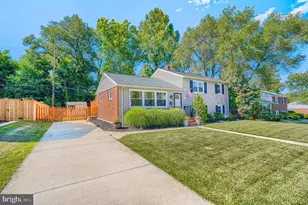
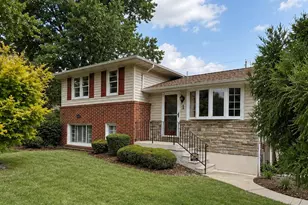
**HOME IS STILL AVAILABLE FOR SHOWINGS!** *SELLER RESERVED THE RIGHT TO ACCEPT BACK-UP OFFERS WHILE UNDER CONTRACT , SCHEDULE YOUR SHOWINGS* **PRICE IMPROVED** Seller is motivated! Stunning 3-bedroom/2.5-bathroom split-level residence situated on a large lot in the peaceful area of Dulaney Village, only minutes from Towson center. Park in the concrete drive next to a brick walkway leading to the covered front entrance of your forever home. Inside you'll find rooms filled with natural light, new luxury flooring, freshly painted interiors, crown moldings, and an ideal floor-plan for hosting all your family events. The uniquely designed open concept main floor features a spacious living room, and a dining area that seamlessly transitions into your year-round sunroom. The chef's kitchen provides ample cabinet space with glass uppers, a dedicated pantry closet, and stainless steel appliances including a gas stove. The beautiful ceramic tile floor complements the granite countertops and tiled backsplash. Make your way down the sunroom steps to a set of French doors that open to your heated solarium. This room is the ideal entertainment space featuring a custom wet bar with a mini fridge, surrounded by windows and including a mini-split to be enjoyed year round. On the upper floor are two sizable secondary bedrooms, a remodeled full bath with a walk-in shower, and the Primary bedroom. The primary includes a walk-in closet with custom organizer, a large en-suite with a full bath and an oversized walk-in shower, a split double sink vanity, and the convenience of laundry. The lower floor features an additional family room with a SECOND wet bar and gas fireplace, a half bath, storage with shelving, and access to the enclosed solarium. Step outside to a split-rail fenced yard with tons of green space, room for play, massive patio area for grilling, a detached shed, and so many possibilities. This home is move-in ready, Ideal for any new homeowner. Property located nearby to shopping, restaurants, and commuter routes.
Full Property Details
Full Property Details for 109 Ridgefield Rd
General
- Sold For: $499,900
- Taxes: $6,174 (2025)
- Status: Closed
- Type: Single Family
- Source: BrightMLSMidAtlantic
- MLS ID: MDBC2157404
- Added to Site: 105 day(s) ago
Interior
- Interior Features: Bar, Bathroom - Stall Shower, Bathroom - Walk-In Shower, Breakfast Area, Ceiling Fan(s), Crown Moldings, Dining Area, Family Room Off Kitchen, Floor Plan - Open, Kitchen - Gourmet, Pantry, Primary Bath(s), Recessed Lighting, Wet/Dry Bar, Walk-in Closet(s)
- Fireplace: Yes
- Number of Fireplaces: 1
- Fireplace(s): Gas/Propane
- Appliances: Built-In Range, Dishwasher, Dryer, Oven/Range - Gas, Refrigerator, Stainless Steel Appliances, Washer
- Flooring: Hardwood, Tile/Brick
Rooms
Bathrooms
- Total Bathrooms: 3
- Full Bathrooms: 2
- Half Bathrooms: 1
- Upper Floor Baths: 2
- Upper - Full Baths: 2
- Lower Floor Baths: 1
- Lower - 1/2 Baths: 1
Bedrooms
- Total Bedrooms: 3
- Bedrooms Upper: 3
Other Rooms
- Laundry: Upper Floor
Exterior
- Porch/Patio/Deck: Enclosed, Porch(es), Screened, Deck(s)
Parking
- Parking Type: Driveway, On Street
Location
- County: BALTIMORE
- Subdivision: DULANEY VILLAGE
- Driving Directions: GPS
School Information
- School District: Baltimore County Public Schools
Heating & Cooling
- Central air: Yes
- Cooling Type: Central A/C
- Cooling Fuel: Electric
- Heating Type: Programmable Thermostat
- Heating Fuel: Natural Gas
- Water Heater: Natural Gas
Utilities
- Sewer: Public Sewer
- Water: Public
Structural Information
- Architectural Style: Bi-level
- Structure Type: Detached
- Construction: Aluminum Siding, Vinyl Siding
- Basement: Yes
- Basement Desc.: Partially Finished
- Foundation: Other
- Roof: Shingle, Composite
- Doors: French, Sliding Glass
- Stories Description: Lower 1, Upper 1
- Square Feet: 2,152
- Sq. Ft. Source: Assessor
- Living Area: 2,152 Sq. Ft.
- Finished Above Grnd: 2,152 Sq. Ft.
- Year Built: 1956
- Year Built Source: Assessor
Unit Information
Unit 1
- Bathrooms-Lower: 1
Additional Structures
- Other Structures: Shed
Lot Features
- Lot Size (Acres): 0.18
- Lot Size (Sq. Ft.): 7,920
- Lot Size Source: Assessor
- Lot Dimensions: 1.00 x
- Zoning: R
Financial Considerations
- Price Per Sq. Ft.: $232.3
- Assessment Year: 2025
- County Tax: $6,174
- County Tax Freq: Annually
- Tax w/Assessment: $509,400
- Tax Amount: $6,174
- Tax Year: 2025
- Terms: Standard Sale
Disclosures and Reports
- Ownership: Fee Simple
- Lot Number: 2
Listed by LPT Realty, LLC, Marissa rose Merrick
Sold by Samson Properties, Colleen M Kelly

Get Pre-Approved Today
Schools
Schools serving 109 Ridgefield Rd
School District:Baltimore County Public Schools
| Name | Grades | Distance |
|---|---|---|
Hampton Elementary School 1115 Charmuth Rd, Timonium, MD 21093 | K-5 | 0.3 mi |
Ridgely Middle School 121 Ridgely Road, Timonium, MD 21093 | 6-8 | 1.1 mi |
Towson High Law & Public Policy 69 Cedar Avenue, Towson, MD 21286 | 9-12 | 1.8 mi |
Disclaimer:
School attendance boundaries provided by ATTOM Data Solutions and are for reference only. Contact the school directly to verify enrollment eligibility.
Price & Sales History for 109 Ridgefield Rd
Date
Details
Price
Change
Source
6/26/2026
Sold
$499,900
—
MLS
5/15/2026
Price Reduced
$499,900
-3.87%
MLS
4/30/2026
Price Reduced
$520,000
-0.95%
MLS
4/10/2026
Price Increased
$525,000
0.96%
MLS
4/03/2026
Price Reduced
$520,000
-1.89%
MLS
3/25/2026
Listed
$530,000
—
MLS
Disclaimer: Historical sales information is derived from public records provided by the county offices. Information is not guaranteed and should be independently verified.
109 Ridgefield Road, Lutherville Timonium, MD 21093 (MLS# MDBC2157404) is a Single Family property that was sold at $499,900 on June 26, 2026. Want to learn more about 109 Ridgefield Road? Do you have questions about finding other Single Family real estate for sale in Lutherville Timonium? You can browse all Lutherville Timonium real estate or contact a Coldwell Banker agent to request more information.