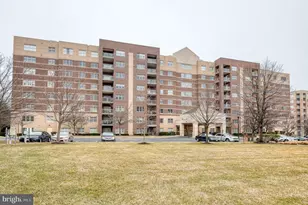
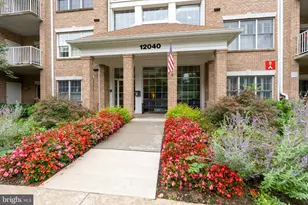
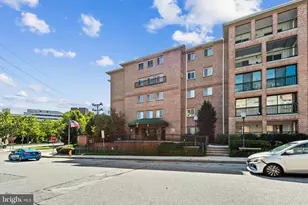
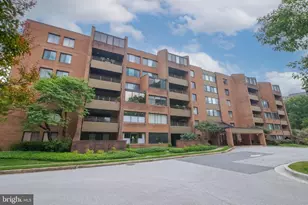
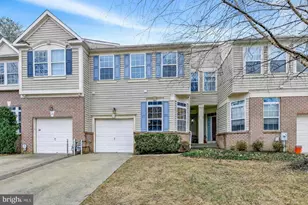
Full Property Details for 12240 Roundwood #105
General
- Sold For: $379,000
- HOA FEE: $9/month
- HOA FEE FREQ.: Annually
- Taxes: $3,636 (2026)
- Status: Closed
- Type: Condo
- Source: BrightMLSMidAtlantic
- MLS ID: MDBC2159636
- Added to Site: 179 day(s) ago
Interior
- Number of Rooms: 8
- Rooms/Areas: Living Room, Dining Room, Primary Bedroom, Bedroom 2, Kitchen, Foyer, Bathroom 2, Primary Bathroom
- Interior Features: Bathroom - Stall Shower, Bathroom - Tub Shower, Bathroom - Walk-In Shower, Breakfast Area, Carpet, Crown Moldings, Elevator, Entry Level Bedroom, Family Room Off Kitchen, Flat, Formal/Separate Dining Room, Kitchen - Eat-In, Kitchen - Gourmet, Kitchen - Island, Kitchen - Table Space, Pantry, Primary Bath(s), Recessed Lighting, Sprinkler System, Upgraded Countertops, Walk-in Closet(s), Window Treatments, Wood Floors
- Fireplace: Yes
- Number of Fireplaces: 1
- Fireplace(s): Corner, Fireplace - Glass Doors, Gas/Propane, Mantel(s)
- Appliances: Built-In Microwave, Built-In Range, Dishwasher, Disposal, Dryer, Exhaust Fan, Icemaker, Microwave, Oven - Self Cleaning, Oven/Range - Gas, Refrigerator, Stainless Steel Appliances, Washer, Water Heater, Dryer - Gas
- Flooring: Wood, Carpet, Ceramic Tile
Rooms
- Total Bathrooms: 2
- Full Bathrooms: 2
- Main Floor Baths: 2
- Main - Full Baths: 2
- Total Bedrooms: 2
- Bedrooms Main & Up: 2
- Laundry: Dryer In Unit, Washer In Unit
Additional Information
- Shared Amenities: Elevator, Jog/Walk Path, Party Room, Storage Bin
- Security/Safety: Exterior Cameras, Main Entrance Lock
Exterior
- Exterior Features: Exterior Lighting, Street Lights, Sidewalks
- Porch/Patio/Deck: Terrace
Parking
- Parking Features: Unassigned
- Parking Type: Parking Lot
Location
- County: BALTIMORE
- Subdivision: ROUNDWOOD RIDGE
- Building Name: ROUNDWOOD I
- Driving Directions: GPS
School Information
- School District: Baltimore County Public Schools
Community
- Association: Yes
- Assoc. Fees Include: Custodial Services Maintenance, Ext Bldg Maint, Insurance, Lawn Maintenance, Management, Reserve Funds, Snow Removal, Trash, Water
- Pets Allowed: Yes
- Pets: Number Limit, Size/Weight Restriction
Heating & Cooling
- Central air: Yes
- Cooling Type: Central A/C
- Cooling Fuel: Electric
- Heating Type: Forced Air
- Heating Fuel: Natural Gas
- Water Heater: Natural Gas
Utilities
- Sewer: Public Sewer
- Water: Public
Structural Information
- Architectural Style: Colonial, Unit/Flat
- Structure Type: Mid-Rise 5 - 8 Floors
- Construction: Brick
- Doors: Six Panel
- Entry Floor Number: 1
- Stories Description: Main
- Square Feet: 1,452
- Sq. Ft. Source: Estimated
- Living Area: 1,452 Sq. Ft.
- Finished Above Grnd: 1,452 Sq. Ft.
- Year Built: 2004
- Year Built Source: Estimated
- Property Condition: Excellent
Additional Structures
Lot Features
Financial Considerations
- Price Per Sq. Ft.: $265.15
- Association Fee: $108
- Assoc Fee Freq.: Annually
- Condo Fee: $549
- Condo Fee Freq: Monthly
- Assessment Year: 2026
- Tax w/Assessment: $315,000
- Tax Amount: $3,636
- Tax Year: 2026
- Terms: Standard Sale
Disclosures and Reports
- Ownership: Condominium
- Condo: Yes
Listed by Cummings & Co. Realtors, Justine M Mangione and Cummings & Co. Realtors, Mary Ann K Gruntowicz
Sold by Northrop Realty, Nancy R Sacks and Northrop Realty, Marni B Sacks