This is a carousel with tiles that activate property listing cards. Use the previous and next buttons to navigate.
1/1
$725,000
This is a carousel with tiles that activate property listing cards. Use the previous and next buttons to navigate.
1/1
Property Description
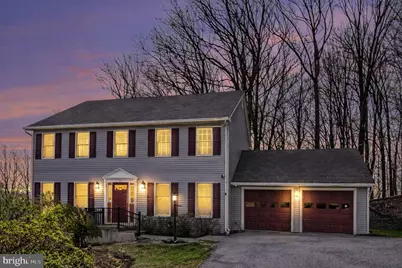
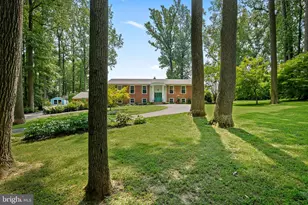
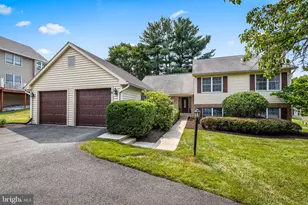
Cul-de-sac setting with wooded rear buffer "¢ Expanded great room addition (2011) "¢ 5 bedrooms including finished lower level suite with egress "¢ Custom kitchen with island and butcher block counters Center hall colonial offering 5 bedrooms and 4 full bathrooms, situated at the end of a cul-de-sac with a wooded rear setting providing a natural buffer and added privacy. The main level features a dedicated office immediately to the right of the entry, enclosed with stained glass sliding doors, along with a formal dining room positioned to the left and open to the main living areas. A substantial rear addition completed in 2011 expands the great room, creating an open-concept layout with fireplace, hardwood flooring, and a combined living and dinette area. Multiple windows span the rear of the home, providing consistent natural light and views of the wooded backdrop. The kitchen is open to the great room and includes custom cabinetry (installed circa 2011), a large center island, and walnut butcher block countertops, reflecting a French country design influence. Upper level includes four bedrooms, including a primary suite with walk-in closet, dual vanity with dressing area, soaking tub, and separate stall shower. A hall bathroom serves the additional bedrooms. The finished lower level includes a fifth bedroom with proper egress window and a full bathroom with walk-in shower, along with a large recreation room and an additional finished flex space suitable for office, storage, or hobby use. This level supports multi-use living arrangements or extended-stay needs. Additional features include a two-car garage with turnaround space, refinished hardwood flooring on the main level, new carpet on the upper level, fresh interior paint throughout, and updated electrical systems. Conveniently located approximately 0.8 miles to Valley Village Shopping Center, 0.9 miles to Graul's Market, 1.0 mile to Meadowood Regional Park, 1.0 mile to Baltimore Country Club, 1.2 miles to I-83 access, and 1.5 miles to the Timonium Fairgrounds, providing access to shopping, recreation, and commuter routes.
Full Property Details
Full Property Details for 23 Gray Squirrel Ct
General
- Sold For: $725,000
- Taxes: $6,447 (2025)
- Status: Closed
- Type: Single Family
- Source: BrightMLSMidAtlantic
- MLS ID: MDBC2157990
- Added to Site: 93 day(s) ago
Interior
- Rooms/Areas: Living Room, Dining Room, Bedroom 2, Bedroom 3, Bedroom 5, Kitchen, Bedroom 1, Great Room, Office, Storage Room, Utility Room, Bathroom 1, Bathroom 2, Bathroom 3, Full Bath
- Interior Features: Bathroom - Soaking Tub, Bathroom - Stall Shower, Bathroom - Walk-In Shower, Bathroom - Tub Shower, Breakfast Area, Built-Ins, Carpet, Ceiling Fan(s), Crown Moldings, Dining Area, Family Room Off Kitchen, Formal/Separate Dining Room, Kitchen - Gourmet, Kitchen - Island, Pantry, Primary Bath(s), Recessed Lighting, Stain/Lead Glass, Upgraded Countertops, Walk-in Closet(s), Wood Floors
- Fireplace: Yes
- Number of Fireplaces: 1
- Fireplace(s): Brick
- Appliances: Built-In Microwave, Built-In Range, Cooktop, Dishwasher, Disposal, Dryer, Extra Refrigerator/Freezer, Oven - Wall, Refrigerator, Washer
- Flooring: Carpet, Hardwood, Tile/Brick, Wood
Rooms
Bathrooms
- Total Bathrooms: 4
- Full Bathrooms: 4
- Upper Floor Baths: 2
- Upper - Full Baths: 2
- Main Floor Baths: 1
- Main - Full Baths: 1
- Lower Floor Baths: 1
- Lower - Full Baths: 1
Bedrooms
- Total Bedrooms: 5
- Bedrooms Upper: 4
- Bedrooms Lower: 1
Other Rooms
- Laundry: Main Floor
Additional Information
- Security/Safety: Surveillance Sys
Exterior
- Exterior Features: Bump-outs
- Porch/Patio/Deck: Deck(s)
Parking
- Garage: Yes
- Garage Spaces: 2
- Total Spaces: 2
- Parking Features: Asphalt Driveway, Paved Driveway, Private
- Parking Type: Attached Garage, Driveway
- Garage Description: Garage - Front Entry, Garage Door Opener, Inside Access
Location
- County: BALTIMORE
- Subdivision: HUNT RIDGE
- Driving Directions: curved driveway
- Location Details: Suburban
School Information
- School District: Baltimore County Public Schools
Heating & Cooling
- Central air: Yes
- Cooling Type: Central A/C, Zoned
- Cooling Fuel: Other
- Heating Type: Heat Pump(s), Zoned
- Heating Fuel: Oil
- Water Heater: Oil
Utilities
- Sewer: Public Sewer
- Water: Public
Structural Information
- Architectural Style: Colonial
- Structure Type: Detached
- Construction: Vinyl Siding
- Basement: Yes
- Basement Entrance: Yes
- Basement Desc.: Full, Fully Finished, Outside Entrance, Rear Entrance, Walkout Level, Walkout Stairs, Windows
- Foundation: Brick/Mortar
- Walls/Ceilings: High, 9'+ Ceilings
- Stories Description: Lower 1, Main, Upper 1
- Square Feet: 4,050
- Sq. Ft. Source: Assessor
- Living Area: 3,691 Sq. Ft.
- Finished Above Grnd: 2,614 Sq. Ft.
- Finished Below Grnd: 1,077 Sq. Ft.
- Year Built: 1985
- Year Built Source: Assessor
- Property Condition: Excellent
Unit Information
Unit 1
- Bathrooms-Lower: 1
- Bedrooms-Lower: 1
Lot Features
- Property View: Trees/Woods
- Lot Size (Acres): 0.24
- Lot Size (Sq. Ft.): 10,498
- Lot Size Source: Assessor
- Zoning: R-8
- Lot Description: Backs to Trees, Cul-de-sac, Front Yard, Partly Wooded, Premium, Private, Rear Yard, Secluded, SideYard(s)
Financial Considerations
- Price Per Sq. Ft.: $286.92
- Assessment Year: 2026
- County Tax: $6,447
- County Tax Freq: Annually
- Tax w/Assessment: $580,333
- Tax Amount: $6,447
- Tax Year: 2025
- Terms: Standard Sale
- Tax Total Finished Sq. Ft.: 3691
Disclosures and Reports
- Ownership: Fee Simple
- Section: 2
- Lot Number: 11
Listed by EXP Realty, LLC, Michael Frank
Sold by RE/MAX Executive, Michelle Fegan

Get Pre-Approved Today
Schools
Schools serving 23 Gray Squirrel Ct
School District:Baltimore County Public Schools
| Name | Grades | Distance |
|---|---|---|
Pinewood Elementary School 200 Rickswood Road, Timonium, MD 21093 | PK-5 | 0.8 mi |
Ridgely Middle School 121 Ridgely Road, Timonium, MD 21093 | 6-8 | 1.3 mi |
Dulaney High School 255 East Padonia Road, Timonium, MD 21093 | 9-12 | 2.5 mi |
Disclaimer:
School attendance boundaries provided by ATTOM Data Solutions and are for reference only. Contact the school directly to verify enrollment eligibility.
Price & Sales History for 23 Gray Squirrel Ct
Date
Details
Price
Change
Source
5/15/2026
Sold
$725,000
-3.33%
MLS
4/07/2026
Listed
$750,000
—
MLS
Disclaimer: Historical sales information is derived from public records provided by the county offices. Information is not guaranteed and should be independently verified.
23 Gray Squirrel Court, Lutherville Timonium, MD 21093 (MLS# MDBC2157990) is a Single Family property that was sold at $725,000 on May 15, 2026. Want to learn more about 23 Gray Squirrel Court? Do you have questions about finding other Single Family real estate for sale in Lutherville Timonium? You can browse all Lutherville Timonium real estate or contact a Coldwell Banker agent to request more information.