This is a carousel with tiles that activate property listing cards. Use the previous and next buttons to navigate.
1/1
$390,000
This is a carousel with tiles that activate property listing cards. Use the previous and next buttons to navigate.
1/1
Property Description
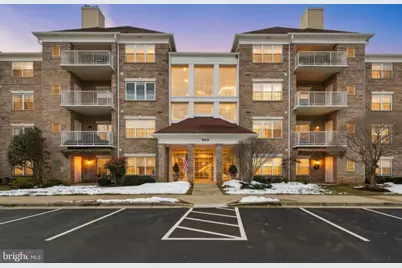
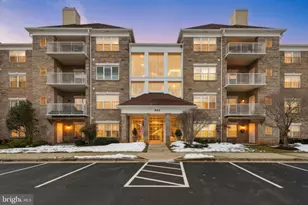
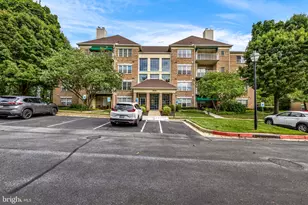
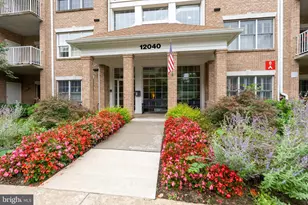
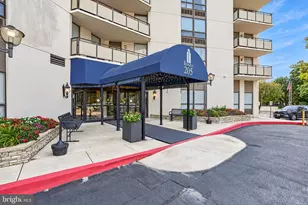
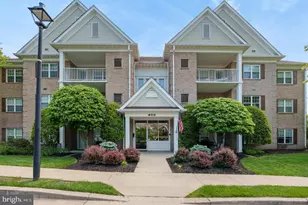
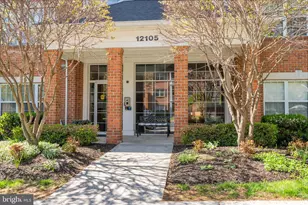
Welcome to Plumbridge Condominiums - where comfort, convenience, and space come together beautifully. This rarely available 1,557sq. ft. two-bedroom, two-bath residence is the largest floor plan in the building and offers effortless, single-level living in a secure elevator community. The open kitchen and family room combination is anchored by a warm gas fireplace flanked by custom built-ins, creating an inviting space for both everyday living and entertaining. The kitchen features granite countertops, tile backsplash, and a pantry for added functionality. Gleaming hardwood floors run throughout the main living areas, while both carpeted bedrooms offer comfort and privacy. The primary bath has been thoughtfully remodeled, providing a fresh and modern retreat. French doors in the living room opens to a generously sized balcony backing to peaceful woods - a quiet and private setting for morning coffee or evening relaxation. Additional highlights include: Spacious laundry area with extra storage, Two coat closets in the entry foyer, Secure front entry, Elevator building for true convenience. Ideally located just a short walk or quick drive to Graul's Market, Starbucks, local pharmacy, dining and neighborhood conveniences, making daily errands simple and accessible. Low-maintenance living in a highly desirable setting - with space to truly feel at home. Note: Property Is An Estate Sale and will be sold as is.
Full Property Details
Full Property Details for 403 Plumbridge Ct #303
General
- Sold For: $390,000
- HOA FEE: $9/month
- HOA FEE FREQ.: Annually
- Taxes: $3,697 (2025)
- Status: Closed
- Type: Condo
- Source: BrightMLSMidAtlantic
- MLS ID: MDBC2152202
- Added to Site: 91 day(s) ago
Interior
- Number of Rooms: 9
- Rooms/Areas: Living Room, Dining Room, Bedroom 2, Kitchen, Family Room, Foyer, Breakfast Room, Bedroom 1, Laundry, Bathroom 1, Bathroom 2
- Interior Features: Combination Kitchen/Living, Floor Plan - Traditional, Formal/Separate Dining Room, Primary Bath(s), Wood Floors, Walk-in Closet(s)
Rooms
Bathrooms
- Total Bathrooms: 2
- Full Bathrooms: 2
- Main Floor Baths: 2
- Main - Full Baths: 2
Bedrooms
- Total Bedrooms: 2
- Bedrooms Main & Up: 2
Other Rooms
- Laundry: Dryer In Unit, Washer In Unit
Additional Information
- Shared Amenities: Elevator
Parking
- Parking Type: Parking Lot
Location
- County: BALTIMORE
- Subdivision: PLUMBRIDGE
- Cross Streets: Padonia Road
- Driving Directions: From 83N Get Off At Padonia Road Exit Head West To A Left On Plumbridge Ct.
- Direction Faces: North
School Information
- School District: Baltimore County Public Schools
Community
- Association: Yes
- Assoc. Name: MAYS CHAPEL
- Assoc. Fees Include: Management, Road Maintenance, Common Area Maintenance, Ext Bldg Maint, Insurance, Reserve Funds, Snow Removal
- Pets Allowed: Yes
- Pets: Breed Restrictions, Number Limit, Size/Weight Restri
Heating & Cooling
- Central air: Yes
- Cooling Type: Central A/C
- Cooling Fuel: Electric
- Heating Type: 90% Forced Air
- Heating Fuel: Natural Gas
- Water Heater: Natural Gas
Utilities
- Sewer: Public Sewer
- Water: Public
- Utility Description: Electric Available, Cable TV, Natural Gas Available, Sewer Available, Water Available
Structural Information
- Architectural Style: Colonial
- Structure Type: Garden 1 - 4 Floors
- Construction: Brick
- Entry Floor Number: 3
- Elevator(s ): 1
- Stories Description: Main
- Square Feet: 1,557
- Sq. Ft. Source: Assessor
- Living Area: 1,557 Sq. Ft.
- Finished Above Grnd: 1,557 Sq. Ft.
- Year Built: 1998
- Year Built Source: Assessor
Unit Information
- Unit Floor in Bldg.: 4
Lot Features
- Zoning: RESIDENTIAL
Financial Considerations
- Price Per Sq. Ft.: $250.48
- Association Fee: $108
- Assoc Fee Freq.: Annually
- Condo Fee: $405
- Condo Fee Freq: Monthly
- Assessment Year: 2026
- County Tax: $3,697
- County Tax Freq: Annually
- Tax w/Assessment: $330,000
- Tax Amount: $3,697
- Tax Year: 2025
- Terms: Standard Sale
- Tax Total Finished Sq. Ft.: 1557
Disclosures and Reports
- Ownership: Condominium
- Condo: Yes
- Inclusions: All Appliances: Refrigerator, Gas Stove, Microwave, Dishwasher, Washer & Dryer, Light Fixtures, Blinds
- Section: 6
Listed by Cummings & Co. Realtors, Mary Ann O'Malley
Sold by Garceau Realty, Dale T Hevesy

Get Pre-Approved Today
Schools
Schools serving 403 Plumbridge Ct #303
School District:Baltimore County Public Schools
| Name | Grades | Distance |
|---|---|---|
Mays Chapel Elementary School 12250 Roundwood Road, Timonium, MD 21093 | K-5 | 0.4 mi |
Ridgely Middle School 121 Ridgely Road, Timonium, MD 21093 | 6-8 | 3 mi |
Dulaney High School 255 East Padonia Road, Timonium, MD 21093 | 9-12 | 2.7 mi |
Disclaimer:
School attendance boundaries provided by ATTOM Data Solutions and are for reference only. Contact the school directly to verify enrollment eligibility.
Price & Sales History for 403 Plumbridge Ct #303
Date
Details
Price
Change
Source
4/22/2026
Sold
$390,000
-4.88%
MLS
2/27/2026
Listed
$410,000
—
MLS
Disclaimer: Historical sales information is derived from public records provided by the county offices. Information is not guaranteed and should be independently verified.
403 Plumbridge Court #303, Lutherville Timonium, MD 21093 (MLS# MDBC2152202) is a Condo property that was sold at $390,000 on April 22, 2026. Want to learn more about 403 Plumbridge Court #303? Do you have questions about finding other Condo real estate for sale in Lutherville Timonium? You can browse all Lutherville Timonium real estate or contact a Coldwell Banker agent to request more information.