This is a carousel with tiles that activate property listing cards. Use the previous and next buttons to navigate.
1/1
$490,000
This is a carousel with tiles that activate property listing cards. Use the previous and next buttons to navigate.
1/1
Property Description
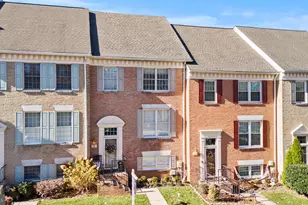
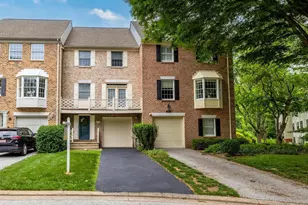
Nestled in the charming community of Chapelgate, this exquisite Colonial townhouse offers a perfect blend of elegance and comfort, making it an ideal sanctuary for those seeking a refined lifestyle. With 2,090 square feet of thoughtfully designed living space, this home features three spacious bedrooms and four well-appointed bathrooms, ensuring ample room for relaxation and entertaining. Step inside to discover a warm and inviting atmosphere, accentuated by beautiful chair railings and crown moldings that add a touch of sophistication. The traditional floor plan flows seamlessly, leading you to a delightful eat-in kitchen equipped with upgraded countertops and high-end appliances, including a wall oven, cooktop, and a front-loading washer and dryer. The kitchen is not just a culinary space; it's a gathering place where memories are made, complete with a cozy dining area that invites intimate dinners and lively brunches alike. The living area boasts two elegant fireplaces, perfect for cozy evenings spent with loved ones. Large double-pane windows bathe the space in natural light, enhancing the home's warm ambiance while providing energy efficiency. The primary suite is a true retreat, featuring an en-suite bath that offers a spa-like experience with modern fixtures and finishes. The fully finished basement, accessible via a rear entrance, provides additional living space that can be tailored to your needs-be it a home office, gym, or entertainment area. With a sump pump in place, you can enjoy peace of mind knowing that this space is both functional and secure. Outside, the property is maintained by a dedicated association, which includes lawn care, snow removal, and common area maintenance, allowing you to spend more time enjoying the beautiful surroundings. The attached garage with a door opener adds convenience to your daily routine, while off-street parking ensures that guests are always welcome. This home is not just a place to live; it's a lifestyle choice that offers comfort, luxury, and a sense of community. Experience the best of Chapelgate living, where every detail has been considered to create a harmonious blend of style and functionality. Embrace the opportunity to make this stunning townhouse your new home.
Full Property Details
Full Property Details for 672 Budleigh Cir
General
- Sold For: $490,000
- HOA FEE: $142/month
- HOA FEE FREQ.: Quarterly
- Taxes: $5,156 (2026)
- Status: Closed
- Type: Townhouse
- Source: BrightMLSMidAtlantic
- MLS ID: MDBC2174492
- Added to Site: 33 day(s) ago
Interior
- Rooms/Areas: Living Room, Dining Room, Bedroom 2, Bedroom 3, Kitchen, Family Room, Bedroom 1, Bathroom 2, Bathroom 3, Half Bath
- Interior Features: Chair Railings, Crown Moldings, Dining Area, Floor Plan - Traditional, Kitchen - Eat-In, Primary Bath(s), Upgraded Countertops, Window Treatments, Wood Floors
- Fireplace: Yes
- Number of Fireplaces: 2
- Appliances: Cooktop, Dishwasher, Disposal, Dryer - Front Loading, Exhaust Fan, Microwave, Oven - Wall, Refrigerator, Washer, Water Heater, Dryer
Rooms
Bathrooms
- Total Bathrooms: 4
- Full Bathrooms: 2
- Half Bathrooms: 2
- Upper Floor Baths: 2
- Upper - Full Baths: 2
- Main Floor Baths: 1
- Main - 1/2 Baths: 1
- Lower Floor Baths: 1
- Lower - 1/2 Baths: 1
Bedrooms
- Total Bedrooms: 3
- Bedrooms Upper: 3
Additional Information
- Shared Amenities: Common Grounds
- Security/Safety: Security System
Exterior
- Exterior Features: Sidewalks, Street Lights
Parking
- Garage: Yes
- Garage Spaces: 1
- Total Spaces: 1
- Parking Features: Asphalt Driveway
- Parking Type: Attached Garage, Off Street, On Street
- Garage Description: Garage Door Opener
Location
- County: BALTIMORE
- Subdivision: CHAPELGATE
- Building Name: CHAPEL GATE
- Driving Directions: Please use GPS
School Information
- School District: Baltimore County Public Schools
- Elementary School: Mays Chapel
- Middle School: Ridgely
- High School: Dulaney
Community
- Association: Yes
- Assoc. Fees Include: Common Area Maintenance, Ext Bldg Maint, Lawn Maintenance, Road Maintenance, Snow Removal
- Pets Allowed: Yes
- Pets: No Pet Restrictions
Heating & Cooling
- Central air: Yes
- Cooling Type: Central A/C
- Cooling Fuel: Electric
- Heating Type: Heat Pump(s)
- Heating Fuel: Electric
- Water Heater: Electric
Utilities
- Sewer: Public Sewer
- Water: Public
Structural Information
- Architectural Style: Colonial
- Structure Type: Interior Row/Townhouse
- Builder: NV HOMES
- Construction: Brick, Combination
- Basement: Yes
- Basement Entrance: Yes
- Basement Desc.: Fully Finished, Rear Entrance, Sump Pump
- Foundation: Block
- Roof: Asphalt
- Walls/Ceilings: Vaulted Ceilings
- Windows: Double Pane
- Doors: French
- Stories Description: Lower 1, Main, Upper 1
- Square Feet: 2,508
- Sq. Ft. Source: Assessor
- Living Area: 2,090 Sq. Ft.
- Finished Above Grnd: 1,672 Sq. Ft.
- Finished Below Grnd: 418 Sq. Ft.
- Year Built: 1990
- Year Built Source: Assessor
- Property Condition: Very Good
Unit Information
Unit 1
- Bathrooms-Lower: 1
Lot Features
- Lot Size (Acres): 0.05
- Lot Size (Sq. Ft.): 1,990
- Lot Size Source: Assessor
- Zoning: RESIDENTIAL
Financial Considerations
- Price Per Sq. Ft.: $284.09
- Association Fee: $427
- Assoc Fee Freq.: Quarterly
- Assessment Year: 2026
- County Tax: $5,156
- County Tax Freq: Annually
- Tax w/Assessment: $442,833
- Tax Amount: $5,156
- Tax Year: 2026
- Terms: Standard Sale
- Tax Total Finished Sq. Ft.: 2090
Disclosures and Reports
- Ownership: Fee Simple
- Inclusions: Ring Camera
- Section: 2
- Lot Number: 14
Listed by Cummings & Co. Realtors, Lynn L Gurley
Sold by Keller Williams Gateway LLC, Michael Havrilak

Get Pre-Approved Today
Schools
Schools serving 672 Budleigh Cir
School District:Baltimore County Public Schools
| Name | Grades | Distance |
|---|---|---|
Mays Chapel Elementary School 12250 Roundwood Road, Timonium, MD 21093 | K-5 | 0.8 mi |
Ridgely Middle School 121 Ridgely Road, Timonium, MD 21093 | 6-8 | 2.6 mi |
Dulaney High School 255 East Padonia Road, Timonium, MD 21093 | 9-12 | 2.5 mi |
Disclaimer:
School attendance boundaries provided by ATTOM Data Solutions and are for reference only. Contact the school directly to verify enrollment eligibility.
Price & Sales History for 672 Budleigh Cir
Date
Details
Price
Change
Source
10/02/2026
Sold
$490,000
3.16%
MLS
9/07/2026
Listed
$475,000
—
MLS
Disclaimer: Historical sales information is derived from public records provided by the county offices. Information is not guaranteed and should be independently verified.
672 Budleigh Circle, Lutherville Timonium, MD 21093 (MLS# MDBC2174492) is a Townhouse property that was sold at $490,000 on October 02, 2026. Want to learn more about 672 Budleigh Circle? Do you have questions about finding other Townhouse real estate for sale in Lutherville Timonium? You can browse all Lutherville Timonium real estate or contact a Coldwell Banker agent to request more information.