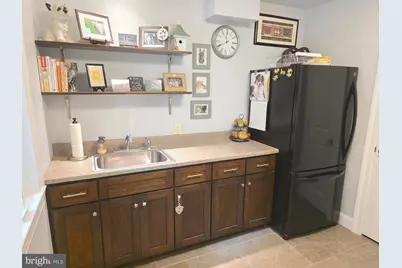
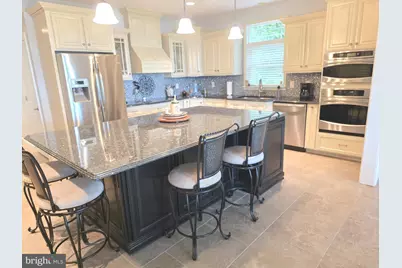
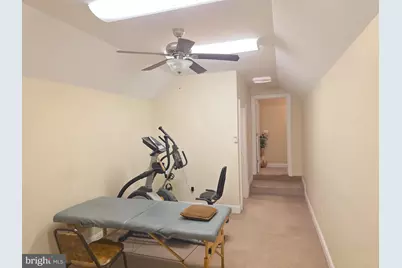
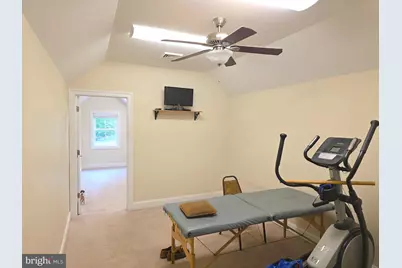
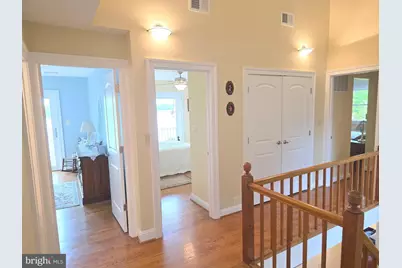
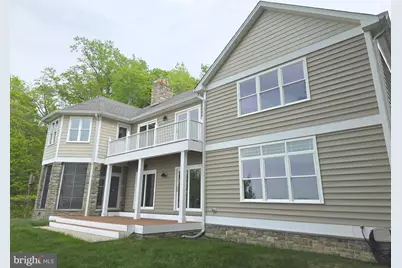
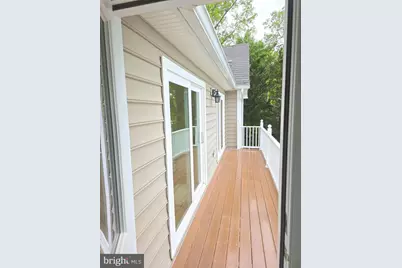
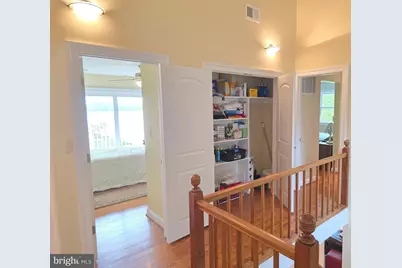
Full Property Details for 5355 Janore Ct
General
- Price: $1,200,000
- Taxes: $10,836 (2026)
- Status: Active
- Type: Single Family
- Source: BrightMLSMidAtlantic
- MLS ID: MDCH2054180
- Updated: 5/1/2026
- Added to Site: 120 day(s) ago
Interior
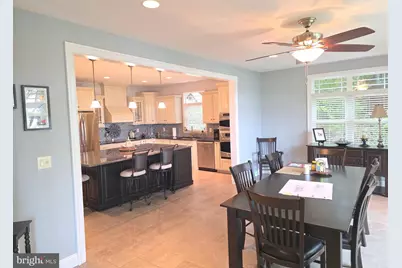
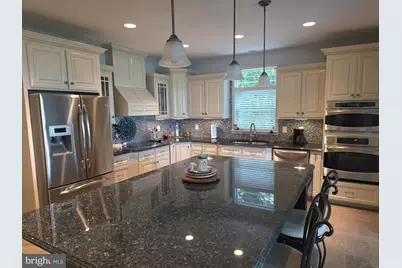
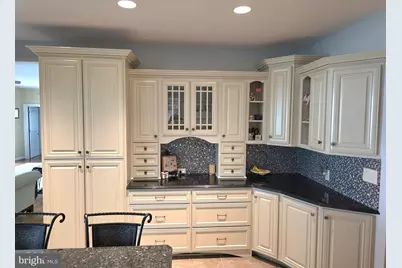
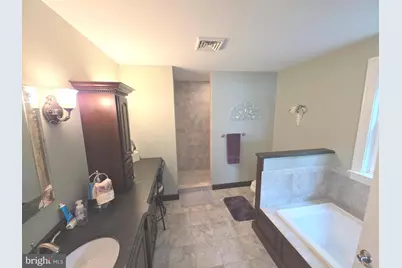
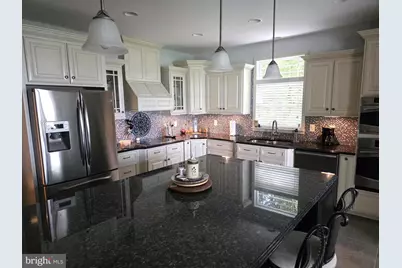
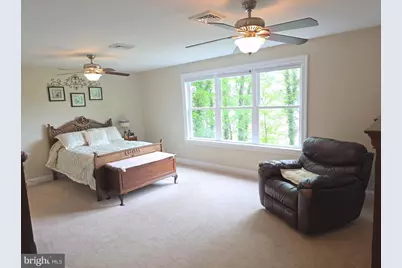
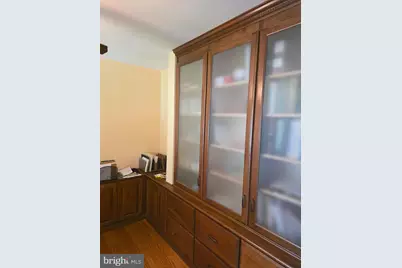
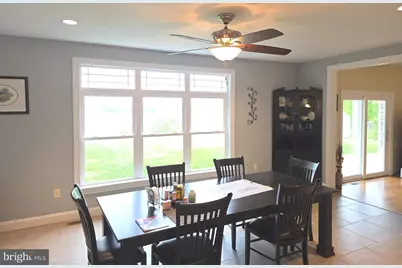
- Interior Features: Kitchen - Island, Kitchen - Gourmet, Kitchen - Eat-In, Pantry, Recessed Lighting, Primary Bath(s), Stain/Lead Glass, Upgraded Countertops, Walk-in Closet(s), Wood Floors, Ceiling Fan(s), Built-Ins
- Fireplace: Yes
- Number of Fireplaces: 1
- Appliances: Stainless Steel Appliances
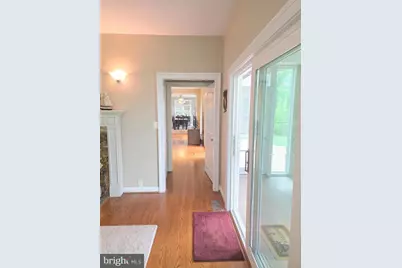
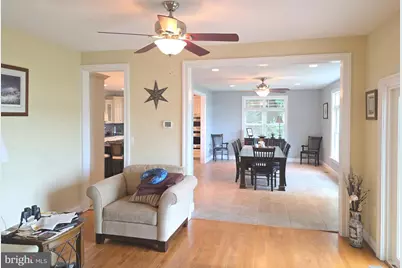
- Flooring: Hardwood
Rooms
- Total Bathrooms: 5
- Full Bathrooms: 3
- Half Bathrooms: 2
- Upper Floor Baths: 3
- Upper - Full Baths: 3
- Main Floor Baths: 2
- Main - 1/2 Baths: 2
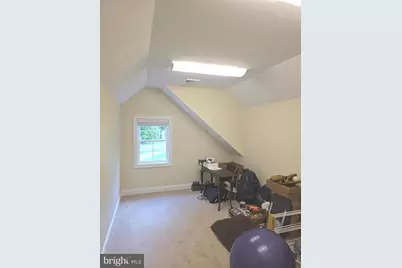
- Total Bedrooms: 4
- Bedrooms Upper: 4
Exterior
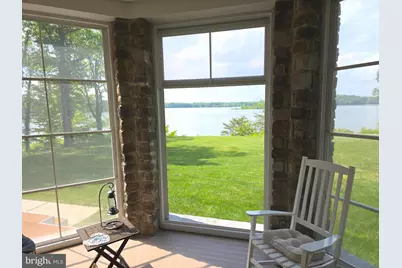
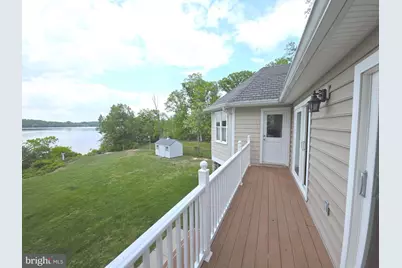
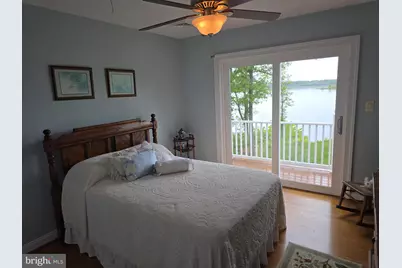
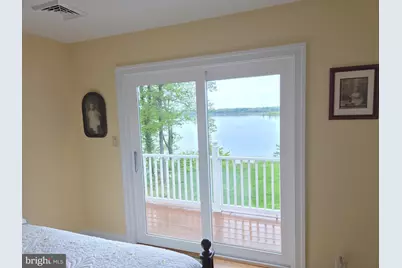
- Porch/Patio/Deck: Balcony, Deck(s), Porch(es), Screened
Parking
- Garage: Yes
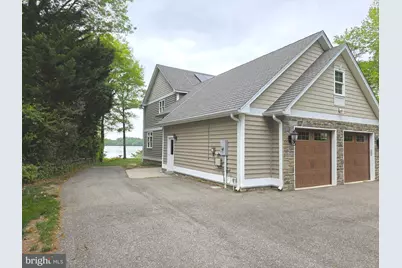
- Garage Spaces: 5
- Total Spaces: 15
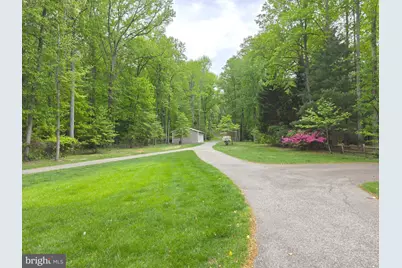
- Parking Features: Circular Driveway, Asphalt Driveway, Paved Driveway
- Parking Type: Detached Garage, Attached Garage, Driveway
- Garage Description: Garage Door Opener
Location
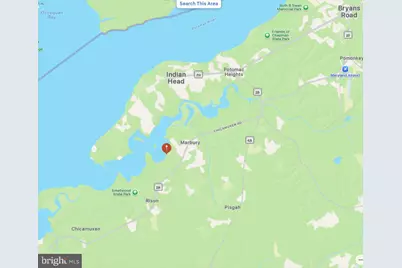
- County: CHARLES
- Subdivision: WILLOBY
- Driving Directions: WILLOBY TO JANORE CT
School Information
- School District: Charles County Public Schools
Heating & Cooling
- Cooling Type: Geothermal
- Cooling Fuel: Geothermal
- Heating Type: Forced Air, Zoned
- Heating Fuel: Geo-thermal
- Water Heater: Electric
Utilities
- Sewer: Private Septic Tank
- Water: Well
Structural Information
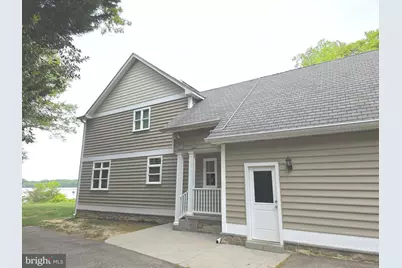
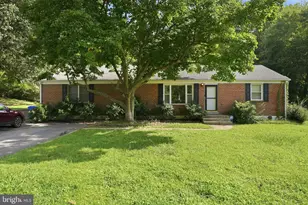
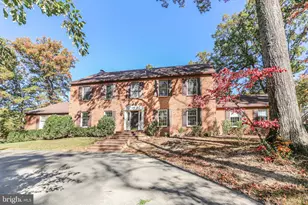
- Architectural Style: Colonial
- Structure Type: Detached
- Construction: Stone, Vinyl Siding
- Basement: Yes
- Basement Desc.: Connecting Stairway, Interior Access, Partially Finished, Space For Rooms
- Foundation: Block
- Walls/Ceilings: 2 Story Ceilings, Cathedral Ceilings, Vaulted Ceilin
- Stories Description: Main, Upper 1
- Square Feet: 5,191
- Sq. Ft. Source: Estimated
- Living Area: 4,627 Sq. Ft.
- Finished Above Grnd: 4,151 Sq. Ft.
- Finished Below Grnd: 476 Sq. Ft.
- Year Built: 1986
- Year Built Source: Estimated
- Property Condition: Excellent
Additional Structures
- Other Structures: Garage(s), Shed
Lot Features
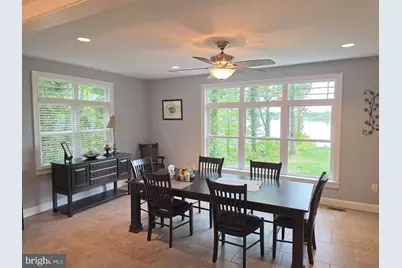
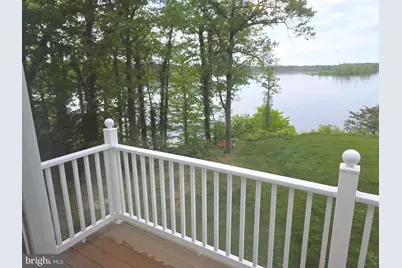
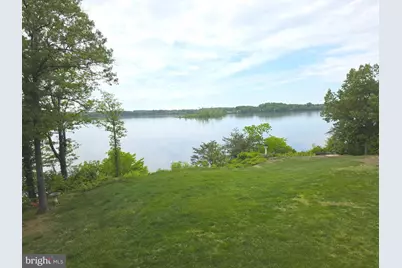
- Property View: Bay, Creek/Stream
- Lot Size (Acres): 4.07
- Lot Size (Sq. Ft.): 177,289
- Lot Size Source: Estimated
- Zoning: WCD
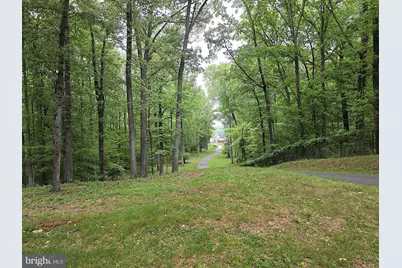
- Lot Description: Secluded, Trees/Wooded
Water Features
- Water Front: Yes
- Water View: Yes
- Navigable Water: Yes
- Water Access: Yes
- Water Access Desc: Private Access, Boat - Powered, Canoe/Kayak, Fishing Allowed
- Water Front Type: River
- Water Front Name: MATTAWOMAN CREEK
- Dock/Slip Conveys: Yes
- Docks: 1
Financial Considerations
- Price Per Sq. Ft.: $289.09
- Assessment Year: 2026
- County Tax: $10,509
- County Tax Freq: Annually
- Tax w/Assessment: $819,633
- Tax Amount: $10,836
- Tax Year: 2026
- Tax Total Finished Sq. Ft.: 4151
Disclosures and Reports
- Ownership: Fee Simple
- Inclusions: SOLAR PANELS ARE OWNED BY SELLER AND CONVEY WITH SALE
- Lot Number: 3
Listed by Purple Post Real Estate, Steven L Atkocius