This is a carousel with tiles that activate property listing cards. Use the previous and next buttons to navigate.
1/1
$520,000
This is a carousel with tiles that activate property listing cards. Use the previous and next buttons to navigate.
1/1
Property Description
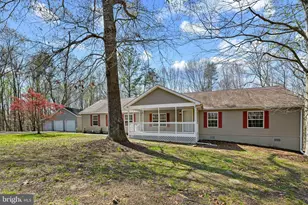
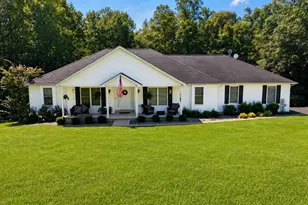
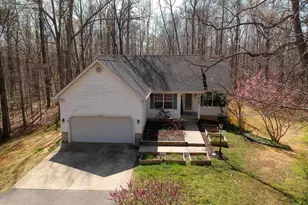
Hunters Paradise-Nestled in the prestigious Shamrock Glenn Estates, this exquisite ranch-style residence offers a harmonious blend of luxury and comfort, set on a sprawling 7.18-acre lot that backs to serene trees and lush greenery. The property, built in 1998 and undergoing significant renovations in 2026, showcases a meticulous attention to detail and high-end finishes throughout. As you step inside, you are greeted by an inviting open floor plan that seamlessly connects the living spaces, perfect for both entertaining and everyday living. The interior features include elegant built-ins and a cozy fireplace adorned with glass doors and a classic mantel, creating a warm focal point in the living area. The country-style kitchen is a chef's dream, equipped with modern appliances including a self-cleaning oven, electric range, and a spacious refrigerator, all designed to elevate your culinary experiences. The dining area is perfectly positioned to enjoy views of the garden and trees, enhancing every meal with a touch of nature. The home boasts an entry-level bedroom, providing convenience and accessibility, while the primary bath offers a tranquil retreat with luxurious finishes. The entire house has engineered wood flooring flows throughout, adding warmth and sophistication to each room. Only the two bathrooms are not wood floors which have tasteful ceramic flooring. The home boasts Energy-efficient double-pane windows that provide comfort year-round, while the main floor upgraded laundry facilities make daily chores a breeze. There is a beautiful 180 square foot three season room with glass sliding doors on 3 sides backing to a breathtaking wooded view, perfect for the nature lovers, Step outside to discover your private oasis. The exterior features include a charming deck, inviting porches, and patios that beckon for relaxation and outdoor gatherings. The property is equipped with flood lights and a well-designed gutter system, ensuring both safety and functionality. A detached garage with space for three vehicles, along with a circular driveway, provides ample parking for guests. The urban location offers the perfect balance of tranquility and accessibility, with a bus stop conveniently located less than a mile away. Enjoy the exclusivity of living in a cul-de-sac, where privacy is paramount. The lush views of the garden and surrounding woods create a picturesque backdrop, making this residence not just a home, but a lifestyle. This property is a rare gem, offering a unique opportunity to embrace luxury living in a serene setting. Experience the perfect blend of elegance, comfort, and nature in this stunning home. Listed below are just a few of the features you will enjoy when this home becomes yours. LED lighting throughout. Refurbished cabinets. Upgraded flooring. New doors, trim and paint. 3 car garage piped for compressed air hookup. garage door openers. New light fixtures. etc., etc.
Full Property Details
Full Property Details for 25965 Timothy Ct
General
- Sold For: $520,000
- Taxes: $4,258 (2026)
- Status: Closed
- Type: Single Family
- Source: BrightMLSMidAtlantic
- MLS ID: MDSM2030096
- Added to Site: 189 day(s) ago
Interior
- Number of Rooms: 6
- Rooms/Areas: Bedroom 2, Bedroom 3, Bedroom 4, Bedroom 1, Bathroom 1, Bathroom 2
- Interior Features: Built-Ins, Dining Area, Entry Level Bedroom, Floor Plan - Open, Kitchen - Country, Primary Bath(s), Skylight(s), Store/Office, Upgraded Countertops, Walk-in Closet(s), Wood Floors
- Fireplace: Yes
- Number of Fireplaces: 1
- Fireplace(s): Equipment, Fireplace - Glass Doors, Mantel(s), Screen
- Appliances: Dishwasher, Dryer, Exhaust Fan, Oven - Self Cleaning, Oven/Range - Electric, Range Hood, Refrigerator, Washer, Water Heater
- Flooring: Engineered Wood
Rooms
Bathrooms
- Total Bathrooms: 2
- Full Bathrooms: 2
- Main Floor Baths: 2
- Main - Full Baths: 2
Bedrooms
- Total Bedrooms: 4
- Bedrooms Main & Up: 4
Other Rooms
- Laundry: Main Floor, Dryer In Unit, Washer In Unit
Exterior
- Exterior Features: Flood Lights, Gutter System
- Porch/Patio/Deck: Deck(s), Porch(es), Patio(s)
Parking
- Garage: Yes
- Garage Spaces: 3
- Total Spaces: 9
- Parking Features: Circular Driveway
- Parking Type: Detached Garage, Driveway, Off Street
- Garage Description: Garage - Front Entry, Oversized
Location
- County: SAINT MARYS
- Subdivision: SHAMROCK GLENN ESTATES
- Cross Streets: Chopticon Road
- Driving Directions: Off of Chaptico Road. On the left at the end of Timothy Court at the Culdesac.
- Direction Faces: East
- Location Details: Urban
School Information
- School District: St. Marys County Public Schools
- Elementary School: Benjamin Banneker
- Middle School: Margaret Brent
- High School: Chopticon
Community
- Pets Allowed: Yes
- Pets: No Pet Restrictions
Heating & Cooling
- Central air: Yes
- Cooling Type: Other, Central A/C
- Cooling Fuel: Electric
- Heating Type: Forced Air
- Heating Fuel: Oil
- Water Heater: Electric
Utilities
- Sewer: On Site Septic
- Water: Well Permit on File
- Utility Description: Cable TV Available, Electric Available, Phone Available, Propane
Structural Information
- Architectural Style: Ranch/Rambler
- Structure Type: Detached
- Construction: Vinyl Siding
- Foundation: Concrete Perimeter, Crawl Space
- Roof: Asphalt
- Walls/Ceilings: Dry Wall
- Windows: Double Pane, Energy Efficient
- Doors: Atrium, Insulated, Six Panel, Sliding Glass
- Entry Floor Number: 1
- Stories/Levels: 1
- Stories Description: Main
- Square Feet: 2,128
- Sq. Ft. Source: Assessor
- Living Area: 2,128 Sq. Ft.
- Finished Above Grnd: 2,128 Sq. Ft.
- Year Built: 1998
- Year Built Source: Assessor
- Property Condition: Very Good
Unit Information
- Unit Floor in Bldg.: 1
Additional Structures
- Other Structures: 2nd Garage
Lot Features
- Property View: Garden/Lawn, Trees/Woods
- Lot Size (Acres): 7.18
- Lot Size (Sq. Ft.): 312,761
- Lot Size Source: Assessor
- Street/Road Desc.: Access - On Grade, Black Top, Paved
- Zoning: RPD
- Lot Description: Backs to Trees, Cul-de-sac, Private, Hunting Available
Green Features
- RFactor - Ceilings: 30
- RFactor - Walls: 11
Financial Considerations
- Price Per Sq. Ft.: $248.59
- Assessment Year: 2026
- County Tax: $4,258
- County Tax Freq: Annually
- Tax w/Assessment: $463,067
- Tax Amount: $4,258
- Tax Year: 2026
- Terms: Standard Sale
- Tax Total Finished Sq. Ft.: 2128
Disclosures and Reports
- Ownership: Fee Simple
- Inclusions: Detached Gaurage
- Section: 3
- Lot Number: 11
Listed by Taylor Properties, Michael Richard Sweeney
Sold by Topside Realty, David C Norris Jr.

Get Pre-Approved Today
Schools
Schools serving 25965 Timothy Ct
School District:St. Marys County Public Schools
| Name | Grades | Distance |
|---|---|---|
Benjamin Banneker Elementary School 27180 Point Lookout Rd, Loveville, MD 20656 | PK-5 | 5.3 mi |
Margaret Brent Middle School 29675 Point Lookout Road, Mechanicsville, MD 20659 | 6-8 | 1.6 mi |
Chopticon High School 25390 Colton Point Rd, Morganza, MD 20660 | 9-12 | 2.7 mi |
Disclaimer:
School attendance boundaries provided by ATTOM Data Solutions and are for reference only. Contact the school directly to verify enrollment eligibility.
Price & Sales History for 25965 Timothy Ct
Date
Details
Price
Change
Source
9/09/2026
Sold
$520,000
-1.7%
MLS
5/28/2026
Price Reduced
$529,000
-2.04%
MLS
5/24/2026
Price Increased
$540,000
2.08%
MLS
5/06/2026
Price Reduced
$529,000
-2.76%
MLS
4/20/2026
Price Reduced
$544,000
-0.91%
MLS
4/03/2026
Listed
$549,000
—
MLS
Disclaimer: Historical sales information is derived from public records provided by the county offices. Information is not guaranteed and should be independently verified.
25965 Timothy Court, Mechanicsville, MD 20659 (MLS# MDSM2030096) is a Single Family property that was sold at $520,000 on September 09, 2026. Want to learn more about 25965 Timothy Court? Do you have questions about finding other Single Family real estate for sale in Mechanicsville? You can browse all Mechanicsville real estate or contact a Coldwell Banker agent to request more information.