This is a carousel with tiles that activate property listing cards. Use the previous and next buttons to navigate.
1/1
$649,900
This is a carousel with tiles that activate property listing cards. Use the previous and next buttons to navigate.
1/1
Property Description
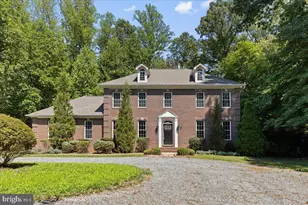
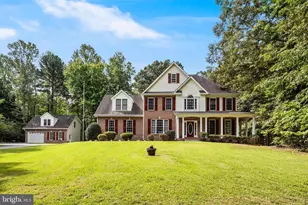
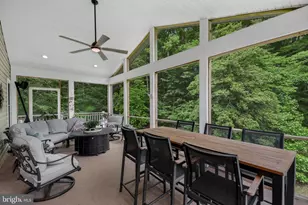
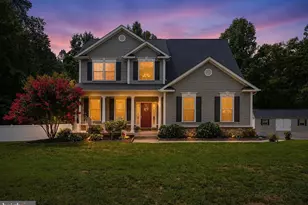
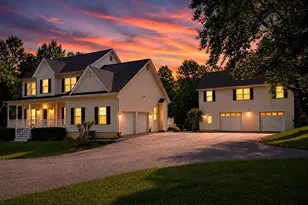
Welcome to the Dream Home you have always envisioned! This stunning three-level single-family Colonial home, with an outdoor in-ground Kayak Saltwater Pool and perfectly situated on 5 secluded acres-without any Homeowners Association restrictions. This exquisite Home boasts Five spacious bedrooms, including an in-law suite complete with a full kitchen and living area, making it a truly unique find. Prepare to be impressed as you step inside and discover the rare hand-scraped hickory hardwood floors throughout the Main Level. The gourmet eat-in kitchen features beautiful local Amish-built custom cabinetry, elegant granite countertops, and modern stainless appliances, including a recently installed Bosch dishwasher. The expansive family room, highlighted by a cozy wood burning fireplace, opens to a walkout trex deck that overlooks your private backyard, enhanced by a natural tree line, creating a serene oasis perfect for Summer and Fall BBQ gatherings. The generous formal dining room is ideal for hosting large family dinners, while an additional spacious area on the main level offers versatile use as a home office or secondary entertaining space. Completing this level are newer LG Washer and Dryer units, along with a convenient powder room. The bedroom level, is where you will find a sizable owner's suite with enough room for a separate sitting area. The luxurious Owners Suite Bathroom features a Dual Vanity, walk-in shower, and a soaking tub. There are also three additional generously sized bedrooms and a full bathroom, providing ample space for the entire family! Venture into the fully finished separate entrance walk-out basement, In-law Suite which includes a complete apartment with a living room, eat-in kitchen, stove, refrigerator, large bedroom, office, sitting area, full bathroom and laundry room equipped with a stackable washer/dryer and portable dishwasher. The Lower Level is complete with a Covered Fenced in Porch that features a Hot Tub that conveys with the home. Wow! This versatile space is perfect for multigenerational living or generating rental income. Recent upgrades include energy-efficient attic insulation completed in 2025, a Bosch dishwasher (2025), LG washer and dryer (2025), and cleaned air ducts (2025). The home features dual Trane heat pumps with an April Aire filtration system, ensuring a comfortable indoor environment year-round. Step outside to your entertainer's paradise! The expansive yard offers ample space to play, relax, swim, garden, and host memorable cookouts. Two larger sheds and a lean-to provide excellent storage solutions for tools, bikes, and weekend projects. A 32-foot partially in-ground Kayak Saltwater Pool Promises endless summer enjoyment with minimal upkeep. Additional outdoor storage is available in your 12'x28' and 12'x12' barns, and a 14'x30' Rhino Shelter enclosure is perfect for boat or RV storage. The house is ready with a pre-wired 50-amp generator hookup, complete with digital watt meters and whole-house surge protection. This property's exterior landscape has been meticulously maintained, making it a truly one-of-a-kind home. Don't miss the opportunity to make this exceptional Home your own! The home is just minutes away from a wide variety of shopping options and conveniently located near Route 495, 295, National Harbor, Joint Base Andrews, and NAVAIR, Arlington and Washington, DC making everything easily accessible! Save this Home Listing and Schedule your In Person Site Tour today! You will be amazed.
Full Property Details
Full Property Details for 30060 Forest View Ln
General
- Sold For: $649,900
- Taxes: $4,567 (2025)
- Status: Closed
- Type: Single Family
- Source: BrightMLSMidAtlantic
- MLS ID: MDSM2031438
- Added to Site: 45 day(s) ago
Interior
- Rooms/Areas: Bedroom 2, Bedroom 3, Bedroom 4, Bedroom 5, Bedroom 1
- Interior Features: Breakfast Area, Built-Ins, Butlers Pantry, Carpet, Ceiling Fan(s), Dining Area, Efficiency, Family Room Off Kitchen, Floor Plan - Traditional, Formal/Separate Dining Room, Kitchen - Eat-In, Kitchen - Gourmet, Kitchen - Table Space, Primary Bath(s), Upgraded Countertops, Bathroom - Soaking Tub, Window Treatments, Wood Floors, 2nd Kitchen
- Fireplace: Yes
- Number of Fireplaces: 1
- Fireplace(s): Equipment, Fireplace - Glass Doors, Heatilator, Mantel(s)
- Appliances: Built-In Microwave, Dishwasher, Icemaker, Oven - Single, Refrigerator, Stove, Water Dispenser, Extra Refrigerator/Freezer, Washer/Dryer Stacked
- Flooring: Carpet, Hardwood
Rooms
Bathrooms
- Total Bathrooms: 4
- Full Bathrooms: 3
- Half Bathrooms: 1
- Upper Floor Baths: 2
- Upper - Full Baths: 2
- Main Floor Baths: 1
- Main - 1/2 Baths: 1
- Lower Floor Baths: 1
- Lower - Full Baths: 1
Bedrooms
- Total Bedrooms: 5
- Bedrooms Upper: 4
- Bedrooms Lower: 1
Other Rooms
- Laundry: Has Laundry
Additional Information
- Pool: Yes
- Private Pool: Yes
- Security/Safety: Motion Detectors
Exterior
- Porch/Patio/Deck: Deck(s), Patio(s)
Parking
- Garage: Yes
- Garage Spaces: 2
- Total Spaces: 2
- Parking Type: Attached Garage, Driveway
- Garage Description: Garage Door Opener
Location
- County: SAINT MARYS
- Subdivision: CHERYL HEIGHTS
- Driving Directions: RT 5 TO GOLDEN BEACH RD TO "T". TURN LEFT TO FOREST VIEW LA. RIGHT ON FOREST VIEW LN.
School Information
- School District: St. Mary's County Public Schools
- High School: Chopticon
Heating & Cooling
- Central air: Yes
- Cooling Type: Central A/C
- Cooling Fuel: Electric
- Heating Type: Heat Pump(s)
- Heating Fuel: Electric
- Water Heater: Electric
Utilities
- Sewer: On Site Septic
- Water: Well
Structural Information
- Architectural Style: Colonial
- Structure Type: Detached
- Construction: Brick, Brick Front, Combination
- Basement: Yes
- Basement Desc.: Fully Finished
- Foundation: Permanent
- Roof: Asphalt
- Walls/Ceilings: Dry Wall
- Stories Description: Lower 1, Main, Upper 1
- Square Feet: 3,381
- Sq. Ft. Source: Estimated
- Living Area: 3,209 Sq. Ft.
- Finished Above Grnd: 2,237 Sq. Ft.
- Finished Below Grnd: 972 Sq. Ft.
- Year Built: 1993
- Year Built Source: Assessor
Unit Information
Unit 1
- Bathrooms-Lower: 1
- Bedrooms-Lower: 1
Additional Structures
- Other Structures: Shed
Lot Features
- Property View: Trees/Woods
- Lot Size (Acres): 5.14
- Lot Size (Sq. Ft.): 223,898
- Lot Size Source: Assessor
- Zoning: RPD
- Lot Description: Backs to Trees, Landscaping, Private, Trees/Wooded
- Fencing (Description): Partially
Financial Considerations
- Price Per Sq. Ft.: $290.52
- Assessment Year: 2026
- County Tax: $4,567
- County Tax Freq: Annually
- Tax w/Assessment: $524,233
- Tax Amount: $4,567
- Tax Year: 2025
- Terms: Standard Sale
Disclosures and Reports
- Ownership: Fee Simple
- Exclusions: Culligan Water softener (Leased). ***John Deere Lawn Tractor, Craftsman Snow Blower, Two Pool Umbrellas, Patio Swing (Can be purchased)
- Section: 1
Listed by Weichert, REALTORS, Waldell Epps
Sold by Pearson Smith Realty, LLC, Elizabeth Hart

Get Pre-Approved Today
Schools
Schools serving 30060 Forest View Ln
School District:St. Marys County Public Schools
| Name | Grades | Distance |
|---|---|---|
Lettie Marshall Dent Elementary School 37840 New Market Turner Road, Mechanicsville, MD 20659 | PK-5 | 3 mi |
Margaret Brent Middle School 29675 Point Lookout Road, Mechanicsville, MD 20659 | 6-8 | 7.9 mi |
Chopticon High School 25390 Colton Point Rd, Morganza, MD 20660 | 9-12 | 9.3 mi |
Disclaimer:
School attendance boundaries provided by ATTOM Data Solutions and are for reference only. Contact the school directly to verify enrollment eligibility.
Price & Sales History for 30060 Forest View Ln
Date
Details
Price
Change
Source
7/01/2026
Sold
$649,900
—
MLS
5/26/2026
Listed
$649,900
—
MLS
Disclaimer: Historical sales information is derived from public records provided by the county offices. Information is not guaranteed and should be independently verified.
30060 Forest View Lane, Mechanicsville, MD 20659 (MLS# MDSM2031438) is a Single Family property that was sold at $649,900 on July 01, 2026. Want to learn more about 30060 Forest View Lane? Do you have questions about finding other Single Family real estate for sale in Mechanicsville? You can browse all Mechanicsville real estate or contact a Coldwell Banker agent to request more information.