Full Property Details for 38425 Rooster Ln
General
- Sold For: $735,000
- HOA FEE: $3/month
- HOA FEE FREQ.: Annually
- Taxes: $4,389 (2025)
- Status: Closed
- Type: Single Family
- Source: BrightMLSMidAtlantic
- MLS ID: MDSM2030316
- Added to Site: 172 day(s) ago
Interior
- Interior Features: 2nd Kitchen, Attic, Bathroom - Walk-In Shower, Ceiling Fan(s), Combination Kitchen/Dining, Dining Area, Entry Level Bedroom, Family Room Off Kitchen, Kitchen - Eat-In, Wood Floors, Upgraded Countertops, Primary Bath(s), Pantry, Kitchen - Table Space
- Fireplace: Yes
- Number of Fireplaces: 3
- Fireplace(s): Gas/Propane, Electric
Rooms
- Total Bathrooms: 3
- Full Bathrooms: 3
- Main Floor Baths: 2
- Main - Full Baths: 2
- Lower Floor Baths: 1
- Lower - Full Baths: 1
- Total Bedrooms: 4
- Bedrooms Lower: 1
- Bedrooms Main & Up: 3
Additional Information
- Pool: Yes
- Private Pool: Yes
- Pool Description: In Ground
Parking
- Garage: Yes
- Garage Spaces: 3
- Total Spaces: 3
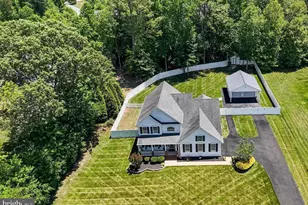
- Parking Type: Detached Garage, Driveway
- Garage Description: Additional Storage Area, Garage - Front Entry, Garage Door Opener, Other
Location
- County: SAINT MARYS
- Subdivision: CHURCH CROSSING
- Driving Directions: Rt 5- r- Baptist church rd- lL-
School Information
- School District: St. Mary's County Public Schools
Community
Heating & Cooling
- Cooling Type: Other
- Cooling Fuel: Electric
- Heating Type: Heat Pump(s)
- Heating Fuel: Electric
- Water Heater: Electric
Utilities
- Sewer: Septic Exists
- Water: Well
Structural Information
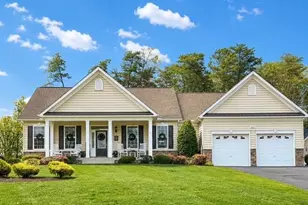
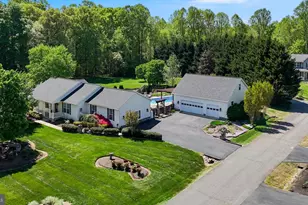
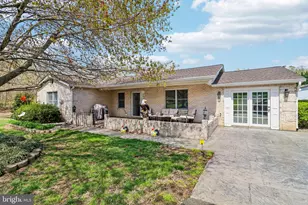
- Architectural Style: Raised Ranch/Rambler, Ranch/Rambler
- Structure Type: Detached
- Construction: Vinyl Siding
- Basement: Yes
- Basement Desc.: Fully Finished, Full, Interior Access, Heated
- Foundation: Concrete Perimeter
- Stories Description: Lower 1, Main
- Square Feet: 3,668
- Sq. Ft. Source: Estimated
- Living Area: 3,668 Sq. Ft.
- Finished Above Grnd: 2,168 Sq. Ft.
- Finished Below Grnd: 1,500 Sq. Ft.
- Year Built: 2003
- Year Built Source: Assessor
- Property Condition: Excellent
Unit Information
- Bathrooms-Lower: 1
- Bedrooms-Lower: 1
Lot Features
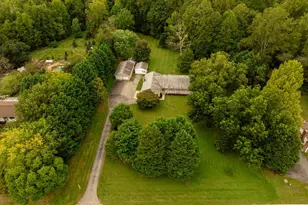
- Lot Size (Acres): 1.06
- Lot Size (Sq. Ft.): 46,174
- Lot Size Source: Assessor
- Zoning: RPD
Financial Considerations
- Price Per Sq. Ft.: $339.02
- Association Fee: $38
- Assoc Fee Freq.: Annually
- Assessment Year: 2026
- County Tax: $4,389
- County Tax Freq: Annually
- Tax w/Assessment: $481,767
- Tax Amount: $4,389
- Tax Year: 2025
- Terms: Standard Sale
- Tax Total Finished Sq. Ft.: 1544
Disclosures and Reports
- Ownership: Fee Simple
- Section: 1
- Lot Number: 17
Listed by CENTURY 21 New Millennium, Amanda Dixon Nash
Sold by RE/MAX One, Connie M. Fitzgerald





![[Address not provided], Hughesville, MD 20637 - Photo 1](https://m1.cbhomes.com/p/377/MDCH2060062/34e66F6D26c04C0/s23cc.webp)
![[Address not provided], Chaptico, MD 20621 - Photo 1](https://m1.cbhomes.com/p/343/MDSM2033154/fEeDbBa97e424A9/s23cc.webp)