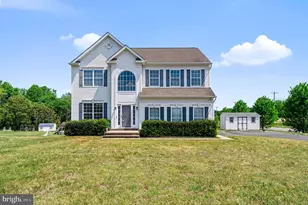
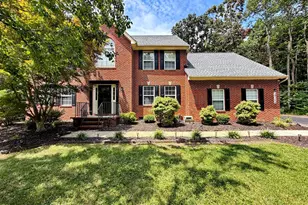
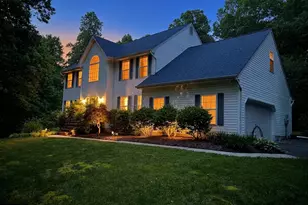
Full Property Details for 38970 Reeves Rd
General
- Sold For: $695,000
- Taxes: $4,761 (2025)
- Status: Closed
- Type: Single Family
- Source: BrightMLSMidAtlantic
- MLS ID: MDSM2031996
- Added to Site: 108 day(s) ago
Interior
- Rooms/Areas: Living Room, Dining Room, Primary Bedroom, Bedroom 2, Bedroom 3, Kitchen, Foyer, In-Law/auPair/Suite, Laundry, Office, Recreation Room, Bathroom 2, Bonus Room, Primary Bathroom, Full Bath, Half Bath
- Interior Features: 2nd Kitchen, Attic, Bathroom - Walk-In Shower, Bathroom - Tub Shower, Carpet, Ceiling Fan(s), Combination Kitchen/Living, Dining Area, Floor Plan - Open, Formal/Separate Dining Room, Kitchen - Gourmet, Pantry, Primary Bath(s), Recessed Lighting, Upgraded Countertops, Walk-in Closet(s)
- Appliances: Built-In Microwave, Dishwasher, Dryer, Exhaust Fan, Icemaker, Oven/Range - Electric, Stainless Steel Appliances, Stove, Washer, Water Heater, Water Dispenser
- Flooring: Carpet, Luxury Vinyl Plank, Vinyl
Rooms
- Total Bathrooms: 4
- Full Bathrooms: 3
- Half Bathrooms: 1
- Upper Floor Baths: 2
- Upper - Full Baths: 2
- Main Floor Baths: 1
- Main - 1/2 Baths: 1
- Lower Floor Baths: 1
- Lower - Full Baths: 1
- Total Bedrooms: 4
- Bedrooms Upper: 3
- Bedrooms Lower: 1
- Laundry: Basement, Upper Floor, Washer In Unit, Dryer In Unit, Has Laundry
Exterior
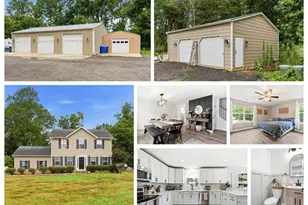
- Exterior Features: Play Area, Play Equipment, Sport Court, Outbuilding(s)
- Porch/Patio/Deck: Patio(s), Roof
Parking
- Garage: Yes
- Garage Spaces: 11
- Total Spaces: 21
- Parking Type: Detached Garage, Driveway, Attached Garage
- Garage Description: Garage - Front Entry, Garage - Side Entry, Garage Door Opener, Inside Access, Oversized
Location
- County: SAINT MARYS
- Subdivision: FOUR MEADOWS
- Driving Directions: From C21NM PF: S on MD 4, Turn right onto Hallowing Point Rd (MD-231), Keep left toward Prince Frederick Rd/MD-231 W, Take the 2nd exit from roundabout onto Prince Frederick Rd (MD-231 W) toward MD-5-BR, Take the 2nd exit from roundabout onto Leonardtown Rd, Turn right onto Cedar Grove St. Turn left onto Old Village Rd.
School Information
- School District: St. Mary's County Public Schools
- Elementary School: Mechanicsville
- Middle School: Margaret Brent
- High School: Chopticon
Community
- Pets Allowed: Yes
- Pets: No Pet Restrictions
Heating & Cooling
- Central air: Yes
- Cooling Type: Central A/C, Ceiling Fan(s), Heat Pump(s)
- Cooling Fuel: Electric
- Heating Type: Heat Pump(s)
- Heating Fuel: Electric
- Water Heater: Electric
Utilities
- Sewer: On Site Septic
- Water: Well
Structural Information
- Architectural Style: Colonial
- Structure Type: Detached
- Construction: Vinyl Siding
- Basement: Yes
- Basement Entrance: Yes
- Basement Desc.: Connecting Stairway, Full, Fully Finished, Heated, Outside Entrance, Walkout Stairs, Windows, Side Entrance
- Foundation: Slab, Concrete Perimeter
- Roof: Architectural Shingle
- Walls/Ceilings: Dry Wall
- Stories Description: Lower 1, Main, Upper 1
- Square Feet: 3,456
- Sq. Ft. Source: Estimated
- Living Area: 3,456 Sq. Ft.
- Finished Above Grnd: 2,464 Sq. Ft.
- Finished Below Grnd: 992 Sq. Ft.
- Year Built: 2013
- Year Built Source: Assessor
- Property Condition: Very Good
Unit Information
- Bathrooms-Lower: 1
- Bedrooms-Lower: 1
Additional Structures
- Other Structures: Garage(s), Pole Barn, Shed
Lot Features
- Property View: Trees/Woods
- Lot Size (Acres): 3.64
- Lot Size (Sq. Ft.): 158,558
- Lot Size Source: Assessor
- Zoning: RPD
- Lot Description: Backs to Trees, Front Yard, Rear Yard, SideYard(s)
Financial Considerations
- Price Per Sq. Ft.: $282.06
- Assessment Year: 2026
- County Tax: $4,761
- County Tax Freq: Annually
- Tax w/Assessment: $527,400
- Tax Amount: $4,761
- Tax Year: 2025
- Terms: Standard Sale
- Tax Total Finished Sq. Ft.: 2464
Disclosures and Reports
- Ownership: Fee Simple
- Lot Number: 11A
Listed by CENTURY 21 New Millennium, Mark A Frisco Jr.
Sold by JPAR Real Estate Professionals, Mary J Chambers







![[Address not provided], Hughesville, MD 20637 - Photo 1](https://m1.cbhomes.com/p/377/MDCH2060062/34e66F6D26c04C0/s23cc.webp)


![[Address not provided], Chaptico, MD 20621 - Photo 1](https://m1.cbhomes.com/p/343/MDSM2033154/fEeDbBa97e424A9/s23cc.webp)