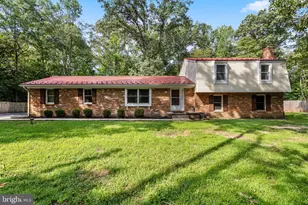
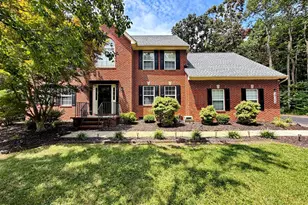
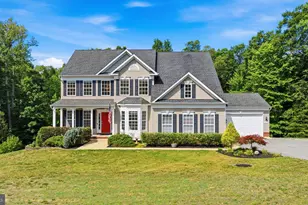
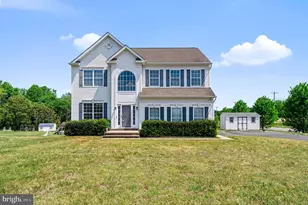
This is a carousel with tiles that activate property listing cards. Use the previous and next buttons to navigate.
1/1
$549,900
This is a carousel with tiles that activate property listing cards. Use the previous and next buttons to navigate.
1/1
Property Description
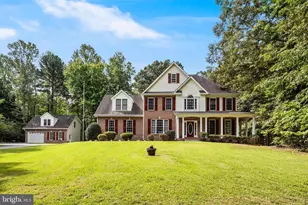
Welcome to this beautifully maintained Colonial, perfectly positioned on a private lot in one of the area's most desirable locations. From the moment you arrive, you'll appreciate the space, comfort, and thoughtful updates throughout. The heart of the home is the stunning, upgraded kitchen featuring gorgeous countertops, accent lighting, a center island, and a spacious breakfast area-ideal for everyday living and entertaining alike. Just off the kitchen, the inviting family room offers a cozy pellet stove fireplace, creating the perfect gathering space year-round. A separate formal dining room provides an elegant setting for hosting family and friends, while a versatile main-level living room offers the perfect space for a home office, study, playroom, or additional sitting area. The convenient main-level laundry room, half bath, and attached two-car garage add everyday functionality. Upstairs, you'll find three generously sized bedrooms and two full baths, including a comfortable primary suite designed for relaxation. The standout feature is the expansive third-bedroom suite, complete with an adjoining den or private sitting room offering over 200 square feet of additional finished living space not reflected in the tax records. Whether envisioned as a luxurious owner's retreat, guest suite, home office, media lounge, nursery, or quiet reading sanctuary, this versatile space adapts effortlessly to your lifestyle. Step outside and enjoy your own private retreat. The screened porch and adjoining deck overlook a peaceful backyard, offering the perfect setting for morning coffee, evening gatherings, or simply unwinding in nature. A storage shed provides additional space for tools, equipment, and seasonal items. Solar panels add an extra layer of efficiency, helping to offset energy costs while supporting a more sustainable lifestyle. Located in a highly sought-after community with an easy commute to Washington, D.C., and Pax River, this home delivers the ideal balance of privacy, convenience, and lifestyle.
Full Property Details
Full Property Details for 39263 Persimmon Creek Rd
General
- Sold For: $549,900
- HOA FEE: $10/month
- HOA FEE FREQ.: Annually
- Taxes: $3,672 (2025)
- Status: Closed
- Type: Single Family
- Source: BrightMLSMidAtlantic
- MLS ID: MDSM2032460
- Added to Site: 86 day(s) ago
Interior
- Rooms/Areas: Other, Office
- Interior Features: Kitchen - Country, Dining Area
- Fireplace: Yes
- Number of Fireplaces: 1
- Fireplace(s): Other
Rooms
Bathrooms
- Total Bathrooms: 3
- Full Bathrooms: 2
- Half Bathrooms: 1
- Upper Floor Baths: 2
- Upper - Full Baths: 2
- Main Floor Baths: 1
- Main - 1/2 Baths: 1
Bedrooms
- Total Bedrooms: 3
- Bedrooms Upper: 3
Other Rooms
- Laundry: Main Floor
Exterior
- Porch/Patio/Deck: Deck(s), Porch(es)
Parking
- Garage: Yes
- Garage Spaces: 2
- Total Spaces: 2
- Parking Features: Asphalt Driveway
- Parking Type: Attached Garage
- Garage Description: Garage - Front Entry
Location
- County: SAINT MARYS
- Subdivision: PERSIMMON HILLS
- Driving Directions: Take Rt 235 North to right on Persimmon Creek rd. Look for sign on right or south route 5 to south route 235 to u-turn at Baptist Church Rd, head north on route 235 to right on persimmon creek drive house down on right side.
School Information
- School District: St. Mary's County Public Schools
Community
- Association: Yes
Heating & Cooling
- Cooling Type: Ceiling Fan(s), Heat Pump(s)
- Cooling Fuel: Electric
- Heating Type: Heat Pump(s)
- Heating Fuel: Electric
- Water Heater: Electric
Utilities
- Sewer: Private Septic Tank
- Water: Public
Structural Information
- Architectural Style: Colonial
- Structure Type: Detached
- Construction: Vinyl Siding
- Foundation: Crawl Space
- Stories Description: Lower 1, Lower 2, Main, Upper 1, Upper 2
- Square Feet: 2,190
- Sq. Ft. Source: Estimated
- Living Area: 2,190 Sq. Ft.
- Finished Above Grnd: 2,190 Sq. Ft.
- Year Built: 1996
- Year Built Source: Assessor
Additional Structures
- Other Structures: Shed
Lot Features
- Lot Size (Acres): 1
- Lot Size (Sq. Ft.): 43,560
- Lot Size Source: Estimated
- Zoning: RDA
Financial Considerations
- Price Per Sq. Ft.: $251.1
- Association Fee: $120
- Assoc Fee Freq.: Annually
- Tax w/Assessment: $402,733
- Tax Amount: $3,672
- Tax Year: 2025
- Terms: Standard Sale
Disclosures and Reports
- Ownership: Fee Simple
Listed by RE/MAX One, Michael Paul McDonald Jr.
Sold by Home Towne Real Estate, Kelly T Niland Mahaffee

Get Pre-Approved Today
Schools
Schools serving 39263 Persimmon Creek Rd
School District:St. Marys County Public Schools
| Name | Grades | Distance |
|---|---|---|
Lettie Marshall Dent Elementary School 37840 New Market Turner Road, Mechanicsville, MD 20659 | PK-5 | 3.8 mi |
Margaret Brent Middle School 29675 Point Lookout Road, Mechanicsville, MD 20659 | 6-8 | 3.9 mi |
Chopticon High School 25390 Colton Point Rd, Morganza, MD 20660 | 9-12 | 5.3 mi |
Disclaimer:
School attendance boundaries provided by ATTOM Data Solutions and are for reference only. Contact the school directly to verify enrollment eligibility.
Price & Sales History for 39263 Persimmon Creek Rd
Date
Details
Price
Change
Source
8/31/2026
Sold
$549,900
—
MLS
7/19/2026
Price Increased
$549,900
0.92%
MLS
7/15/2026
Listed
$544,900
—
MLS
Disclaimer: Historical sales information is derived from public records provided by the county offices. Information is not guaranteed and should be independently verified.
39263 Persimmon Creek Road, Mechanicsville, MD 20659 (MLS# MDSM2032460) is a Single Family property that was sold at $549,900 on August 31, 2026. Want to learn more about 39263 Persimmon Creek Road? Do you have questions about finding other Single Family real estate for sale in Mechanicsville? You can browse all Mechanicsville real estate or contact a Coldwell Banker agent to request more information.