This is a carousel with tiles that activate property listing cards. Use the previous and next buttons to navigate.
1/1
$462,500
This is a carousel with tiles that activate property listing cards. Use the previous and next buttons to navigate.
1/1
Property Description
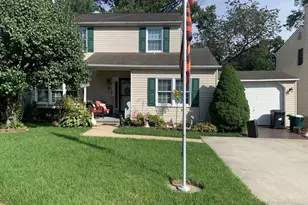
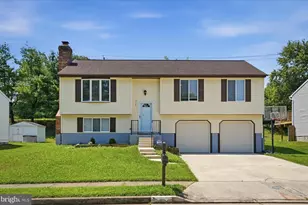
Bring your boat, summer is here! Vacation at home this year with this beautiful water view home in quiet and private waterfront community, with a DEEDED 30' BOAT SLIP! Amazing condition with wonderful upgrades and neutral decor throughout. The main level living area features a large kitchen with granite counters and stainless appliances, and open floor plan with a gas fireplace and half bath, and sliders to a large partially covered deck. The upper level features three spacious bedrooms and two full baths, and a private deck! The finished first level includes an additional half bath, large family room with walk out to new stamped concrete patio, and laundry/utility area. The carport can fit two cars, and there is driveway parking for two cars as well. And when you're ready to take the boat out, you can walk down to your private marina! The HOA provides care free living, as it includes grass cutting, leaf and snow removal, and the boat slip. Community walking path. This is truly an amazing neighborhood, and a rare opportunity as homes rarely come available in this neighborhood. Almost waterfront living, at a fraction of the price, don't miss out!
Full Property Details
Full Property Details for 201 Mariners Point Dr
General
- Sold For: $462,500
- HOA FEE: $135/month
- Taxes: $4,706 (2026)
- Status: Closed
- Type: Single Family
- Source: BrightMLSMidAtlantic
- MLS ID: MDBC2154626
- Added to Site: 107 day(s) ago
Interior
- Rooms/Areas: Living Room, Dining Room, Primary Bedroom, Bedroom 2, Bedroom 3, Kitchen, Family Room, Foyer, Breakfast Room, Laundry
- Interior Features: Breakfast Area, Family Room Off Kitchen, Dining Area, Kitchen - Eat-In, Combination Kitchen/Living, Primary Bath(s), Upgraded Countertops, Window Treatments, Wood Floors, Wainscotting, Recessed Lighting, Floor Plan - Traditional, Floor Plan - Open
- Fireplace: Yes
- Number of Fireplaces: 1
- Appliances: Dishwasher, Microwave, Oven/Range - Gas, Refrigerator, Water Heater, Washer, Dryer
Rooms
Bathrooms
- Total Bathrooms: 4
- Full Bathrooms: 2
- Half Bathrooms: 2
- Upper Floor Baths: 2
- Upper - Full Baths: 2
- Main Floor Baths: 1
- Main - 1/2 Baths: 1
- Lower Floor Baths: 1
- Lower - 1/2 Baths: 1
Bedrooms
- Total Bedrooms: 3
- Bedrooms Upper: 3
Exterior
- Porch/Patio/Deck: Deck(s)
Parking
- Carport Spaces: 2
- Total Spaces: 2
- Parking Features: Paved Driveway
- Parking Type: Off Street, Driveway, Attached Carport
Location
- Municipality: Middle River
- County: BALTIMORE
- Subdivision: FAIRWINDS
- Driving Directions: Eastern Ave to Mariners Point Drive , to your new home on the right!
- Location Details: River
School Information
- School District: Baltimore County Public Schools
Community
- Association: Yes
Heating & Cooling
- Central air: Yes
- Cooling Type: Central A/C
- Cooling Fuel: Electric
- Heating Type: Forced Air
- Heating Fuel: Natural Gas
- Water Heater: Natural Gas
Utilities
- Sewer: Public Sewer
- Water: Public
- Dist. to Water: 1 Blocks
Structural Information
- Structure Type: Detached
- Construction: Vinyl Siding
- Basement: Yes
- Basement Desc.: Other
- Foundation: Slab
- Walls/Ceilings: Dry Wall
- Windows: Screens
- Stories Description: Lower 1, Main, Upper 1
- Square Feet: 2,352
- Sq. Ft. Source: Assessor
- Living Area: 2,242 Sq. Ft.
- Finished Above Grnd: 1,792 Sq. Ft.
- Finished Below Grnd: 450 Sq. Ft.
- Year Built: 1997
- Year Built Source: Assessor
Unit Information
Unit 1
- Bathrooms-Lower: 1
Lot Features
- Property View: Water, Street
- Lot Size (Acres): 0.12
- Lot Size (Sq. Ft.): 5,227
- Lot Size Source: Assessor
- Zoning: RESIDENTIAL
Water Features
- Water View: Yes
- Navigable Water: Yes
- Water Access: Yes
- Water Access Desc: Boat - Powered, Fishing Allowed, Private Access
- Water Front Type: River
- Water Front Name: FROG MORTAR CREEK
- Dock/Slip Conveys: Yes
- Docks: 1
- Power Boats: 1
- Non-Power Boats: 1
Green Features
- Water Conservation: Low-Flow Fixtures
Financial Considerations
- Price Per Sq. Ft.: $259.43
- Association Fee: $135
- Assoc Fee Freq.: Monthly
- Other Fee: $746
- Other Fee Freq.: Annually
- Tax w/Assessment: $416,600
- Tax Amount: $4,706
- Tax Year: 2026
- Terms: Standard Sale
- Tax Total Finished Sq. Ft.: 2242
Disclosures and Reports
- Ownership: Fee Simple
- Lot Number: 60
Get Pre-Approved Today
Schools
Schools serving 201 Mariners Point Dr
School District:Baltimore County Public Schools
| Name | Grades | Distance |
|---|---|---|
Chase Elementary School 11701 Eastern Ave, Baltimore, MD 21220 | PK-5 | 1.1 mi |
Middle River Middle School 800 Middle River Rd, Baltimore, MD 21220 | 6-8 | 2.5 mi |
Kenwood High School 501 Stemmers Run Road, Baltimore, MD 21221 | 9-12 | 3 mi |
Disclaimer:
School attendance boundaries provided by ATTOM Data Solutions and are for reference only. Contact the school directly to verify enrollment eligibility.
Price & Sales History for 201 Mariners Point Dr
Date
Details
Price
Change
Source
5/27/2026
Sold
$462,500
-0.52%
MLS
3/26/2026
Listed
$464,900
—
MLS
Disclaimer: Historical sales information is derived from public records provided by the county offices. Information is not guaranteed and should be independently verified.
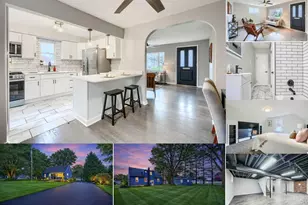
201 Mariners Point Drive, Middle River, MD 21220 (MLS# MDBC2154626) is a Single Family property that was sold at $462,500 on May 27, 2026. This property was sold by Misty Ball from our Harford County Regional Office Office.Want to learn more about 201 Mariners Point Drive? Do you have questions about finding other Single Family real estate for sale in Middle River? You can browse all Middle River real estate or contact a Coldwell Banker agent to request more information.