This is a carousel with tiles that activate property listing cards. Use the previous and next buttons to navigate.
1/1
$495,000
This is a carousel with tiles that activate property listing cards. Use the previous and next buttons to navigate.
1/1
Property Description
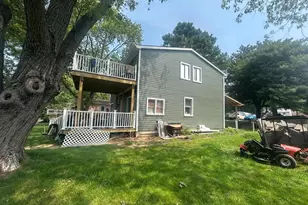
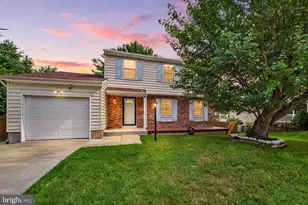
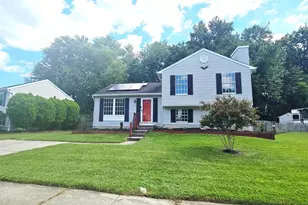
OPEN HOUSE SATURDAY, JULY 18TH FROM 1-3 P.M. **Time change due to expected storms today.** PRICED TO MOVE!! This incredible home located on a corner lot in Bowleys Quarters offers many upgrades and amenities. The main level living area with hardwood flooring allows entry to the upper level or lower. This spacious and airy gathering area has a vaulted ceiling with 2nd story dormer windows. TV wall mount, sound bar and built in coat rack/bench with accent wall all stay! The upper level offers an all-new kitchen that was just done 4 years ago. The kitchen has two skylights, beautiful white cabinets- many with in-cabinet lighting, tile backsplash, granite counters, stainless steel appliances (brand new refrigerator!) and large island. The dining area off the kitchen overlooks the living room and also gives access to the rear deck. There are three bedrooms on the upper level. The primary bedroom has a walk-in closet and double closet offering plenty of storage. Each bedroom has a ceiling fan and the primary and third bedroom each have accent walls. The private primary bathroom was renovated 3 years ago and just had a brand-new tile floor installed. Upgraded lighted mirror, tile accent wall, skylight and tile tub surround are a few amenities to list for this bathroom. The lower level has a newer tile floor in the family room and built in shelving on both sides of the beautiful stone fireplace. There are sliders to the rear patio. The private 4th bedroom with closet has a newer laminate flooring and closet. Laundry room was updated 2 years ago and water heater 3 yrs. The rear deck has Trex decking and stairs leading down into the fully fenced rear yard with shed. The vinyl privacy fence is 6 yrs old. Other exterior features include power hook up for EV charging or RV/camper, a wired camera system with recorder, sprinkler system for front lawn, and new insulated garage doors with smart garage door openers (2 yrs). Newer paint, nearly all ceiling fans have been replaced, Nest thermostat. The attic has some plywood flooring and shelving. Some furniture can convey with the property. This is a must see!
Full Property Details
Full Property Details for 3727 Seneca Garden
General
- Sold For: $495,000
- Taxes: $4,413 (2026)
- Status: Closed
- Type: Single Family
- Source: BrightMLSMidAtlantic
- MLS ID: MDBC2161450
- Added to Site: 105 day(s) ago
Interior
- Rooms/Areas: Living Room, Dining Room, Primary Bedroom, Bedroom 2, Bedroom 3, Bedroom 4, Kitchen, Family Room, Utility Room, Bathroom 2, Bathroom 3, Primary Bathroom
- Interior Features: Kitchen - Table Space, Dining Area, Primary Bath(s), Wood Floors, Upgraded Countertops, Window Treatments, Built-Ins, Floor Plan - Open
- Fireplace: Yes
- Number of Fireplaces: 1
- Appliances: Dishwasher, Disposal, Dryer, Icemaker, Microwave, Oven/Range - Gas, Refrigerator, Washer, Water Heater
- Flooring: Ceramic Tile, Wood
Rooms
Bathrooms
- Total Bathrooms: 3
- Full Bathrooms: 3
- Upper Floor Baths: 2
- Upper - Full Baths: 2
- Lower Floor Baths: 1
- Lower - Full Baths: 1
Bedrooms
- Total Bedrooms: 4
- Bedrooms Upper: 3
- Bedrooms Lower: 1
Other Rooms
- Laundry: Lower Floor
Additional Information
- Security/Safety: Exterior Cameras
Exterior
- Exterior Features: Lawn Sprinkler, Sidewalks, Secure Storage
- Porch/Patio/Deck: Deck(s), Porch(es)
Parking
- Garage: Yes
- Garage Spaces: 2
- Total Spaces: 4
- Parking Features: Concrete Driveway
- Parking Type: Off Street, On Street, Attached Garage, Driveway
- Garage Description: Garage Door Opener, Garage - Front Entry
Location
- County: BALTIMORE
- Subdivision: SENECA HARBOR
- Driving Directions: Eastern Avenue to Bowleys Quarters Road. Left onto Seneca Garden Road. House is located on the right. Sign will be posted.
School Information
- School District: Baltimore County Public Schools
Heating & Cooling
- Central air: Yes
- Cooling Type: Central A/C, Ceiling Fan(s)
- Cooling Fuel: Electric
- Heating Type: Forced Air
- Heating Fuel: Natural Gas
- Water Heater: Natural Gas
Utilities
- Sewer: Public Sewer
- Water: Public
- Utility Description: Natural Gas Available
Structural Information
- Architectural Style: Split Level
- Structure Type: Detached
- Construction: Vinyl Siding
- Basement: Yes
- Basement Entrance: Yes
- Basement Desc.: Connecting Stairway, Outside Entrance, Rear Entrance, Fully Finished, Heated, Walkout Level
- Foundation: Permanent
- Roof: Asphalt
- Walls/Ceilings: Dry Wall
- Windows: Double Pane, Screens, Skylights
- Doors: Six Panel, Storm, Sliding Glass
- Stories Description: Lower 1, Main, Upper 1
- Square Feet: 2,200
- Sq. Ft. Source: Assessor
- Living Area: 2,200 Sq. Ft.
- Finished Above Grnd: 2,200 Sq. Ft.
- Year Built: 1995
- Year Built Source: Assessor
- Property Condition: Excellent
Unit Information
Unit 1
- Bathrooms-Lower: 1
- Bedrooms-Lower: 1
Additional Structures
- Other Structures: Shed
Lot Features
- Lot Size (Acres): 0.14
- Lot Size (Sq. Ft.): 6,098
- Lot Size Source: Assessor
- Zoning: RESIDENTIAL
- Lot Description: Corner
- Fencing (Description): Rear, Privacy, Vinyl
Water Features
- Water Front Type: Creek/Stream
- Water Front Name: Seneca Creek
Financial Considerations
- Price Per Sq. Ft.: $227.27
- Tax w/Assessment: $400,800
- Tax Amount: $4,413
- Tax Year: 2026
- Terms: Standard Sale
- Tax Total Finished Sq. Ft.: 2200
Disclosures and Reports
- Ownership: Fee Simple
- Inclusions: Wired camera system with recorder, 5 TV wall mounts, remotes for ceiling fans, Nest thermostat, sound bar in living room, ceiling mounted surround sound speakers in LL family room, LED lighting in 2nd bedroom. Some furniture can convey!
- Lot Number: 8
Listed by Samson Properties, Jennifer K Lasek
Sold by Premier Realty Inc, Alec Tran

Get Pre-Approved Today
Schools
Schools serving 3727 Seneca Garden
School District:Baltimore County Public Schools
| Name | Grades | Distance |
|---|---|---|
Seneca Elementary School 545 Carrollwood Rd, Baltimore, MD 21220 | PK-5 | 0.3 mi |
Stemmers Run Middle School 201 Stemmers Run Rd, Baltimore, MD 21221 | 6-8 | 3.5 mi |
Kenwood High School 501 Stemmers Run Road, Baltimore, MD 21221 | 9-12 | 3.8 mi |
Disclaimer:
School attendance boundaries provided by ATTOM Data Solutions and are for reference only. Contact the school directly to verify enrollment eligibility.
Price & Sales History for 3727 Seneca Garden
Date
Details
Price
Change
Source
8/21/2026
Sold
$495,000
-1%
MLS
7/10/2026
Price Reduced
$500,000
-2.89%
MLS
7/06/2026
Price Reduced
$514,900
-0.79%
MLS
6/22/2026
Price Reduced
$519,000
-0.65%
MLS
6/04/2026
Price Reduced
$522,400
-0.48%
MLS
5/08/2026
Listed
$524,900
—
MLS
Disclaimer: Historical sales information is derived from public records provided by the county offices. Information is not guaranteed and should be independently verified.
3727 Seneca Garden, Middle River, MD 21220 (MLS# MDBC2161450) is a Single Family property that was sold at $495,000 on August 21, 2026. Want to learn more about 3727 Seneca Garden? Do you have questions about finding other Single Family real estate for sale in Middle River? You can browse all Middle River real estate or contact a Coldwell Banker agent to request more information.