This is a carousel with tiles that activate property listing cards. Use the previous and next buttons to navigate.
1/1
$1,300,000
This is a carousel with tiles that activate property listing cards. Use the previous and next buttons to navigate.
1/1
Property Description
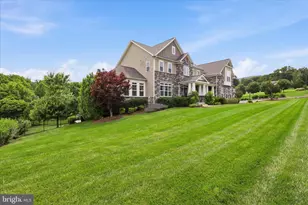
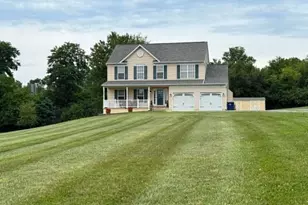
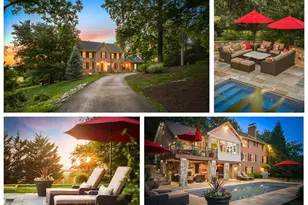
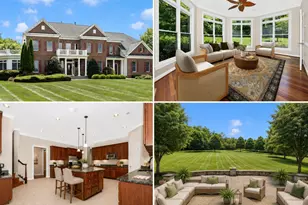
Welcome to 4209 Maryland Court, a stunning retreat nestled in the hills of the Middletown Valley, offering breathtaking views of Maryland National Golf Course and the Catoctin Mountains. Set on a beautifully landscaped 3.15-acre lot, this exceptional residence blends timeless elegance with thoughtful modern upgrades, creating a serene and private setting. Inside, architectural details shine in every room, from gleaming hardwood floors and stately columns to classic moldings and sun-drenched interiors. A grand two-story foyer welcomes you with formal living and dining rooms on either side, setting the tone for the home's refined design. The heart of the home is the thoughtfully designed chefs eat-in kitchen, featuring a suite of premium appliances including a Monogram cooktop with range hood and a recently installed Thermador built-in refrigerator, along with granite countertops, a center island with breakfast bar, a planning station, and a walk-in pantry. A complete water filtration system, including a reverse osmosis drinking water system, adds both convenience and peace of mind. The adjoining morning room is filled with natural light from a wall of windows and provides access to the spectacular outdoor living space, complete with a custom patio, hot tub, and outdoor shower station perfect for entertaining or relaxing. The spacious family room is anchored by a cozy fireplace and built-in shelving, while a private office with French doors and a bay window offers the ideal work-from-home space. A mudroom, two powder rooms, and access to the attached garage complete the main level. Upstairs, the luxurious primary suite serves as a private retreat, featuring a tray ceiling, expansive sitting room with fireplace, two walk-in closets, and a spa-like bath with separate vanities, soaking tub, water closet, and glass enclosed shower. Three additional bedrooms provide ample accommodations, including one with an en-suite bath and two connected by a Jack-and-Jill bath, along with a convenient upper-level laundry room. The finished lower level expands the living space with an expansive game room, a media room with wet bar, granite countertops, and wine fridge, an exercise room, a bonus room, and abundant storage. Additional highlights include Wi-Fi enabled motorized fabric blinds throughout entire first floor and primary bedroom, a three-zone HVAC system for enhanced comfort and efficiency, built-in whole-house surge suppression, an attached oversized three-car garage, and a detached two-story garage equipped with heating and air via mini-splits. The detached garage also features its own 100-amp electrical service, offering excellent flexibility for a workshop, studio, or hobby space, along with an upper-level bonus area ideal for an office or creative retreat. With an extensive list of updates and an unparalleled setting, this remarkable home offers the perfect balance of luxury, comfort, and scenic beauty. Roof was replaced in 2020.
Full Property Details
Full Property Details for 4209 Maryland Ct
General
- Sold For: $1,300,000
- Taxes: $10,842 (2025)
- Status: Closed
- Type: Single Family
- Source: BrightMLSMidAtlantic
- MLS ID: MDFR2076374
- Added to Site: 140 day(s) ago
Interior
- Rooms/Areas: Living Room, Dining Room, Primary Bedroom, Sitting Room, Bedroom 2, Bedroom 3, Bedroom 4, Kitchen, Game Room, Family Room, Foyer, Breakfast Room, Sun/Florida Room, Exercise Room, Laundry, Mud Room, Office, Utility Room, Media Room, Bonus Room
- Interior Features: Breakfast Area, Built-Ins, Carpet, Ceiling Fan(s), Chair Railings, Crown Moldings, Dining Area, Family Room Off Kitchen, Floor Plan - Open, Kitchen - Eat-In, Kitchen - Island, Kitchen - Table Space, Pantry, Primary Bath(s), Recessed Lighting, Upgraded Countertops, Wainscotting, Walk-in Closet(s), Wood Floors, Window Treatments
- Appliances: Dryer, Washer, Cooktop, Dishwasher, Microwave, Refrigerator, Icemaker, Oven - Wall
- Flooring: Carpet, Hardwood, Ceramic Tile
Rooms
Bathrooms
- Total Bathrooms: 6
- Full Bathrooms: 4
- Half Bathrooms: 2
- Upper Floor Baths: 3
- Upper - Full Baths: 3
- Main Floor Baths: 2
- Main - 1/2 Baths: 2
- Lower Floor Baths: 1
- Lower - Full Baths: 1
Bedrooms
- Total Bedrooms: 4
- Bedrooms Upper: 4
Other Rooms
- Laundry: Upper Floor
Additional Information
- Security/Safety: Main Entrance Lock, Smoke Detector
Exterior
- Exterior Features: Exterior Lighting, Secure Storage
- Porch/Patio/Deck: Patio(s)
Parking
- Garage: Yes
- Garage Spaces: 5
- Total Spaces: 9
- Parking Features: Paved Driveway
- Parking Type: Attached Garage, Driveway, Detached Garage
- Garage Description: Garage Door Opener, Garage - Side Entry, Inside Access
Location
- County: FREDERICK
- Cross Streets: Hollow Road
- Driving Directions: From Baltimore National Pike/US-40 W, turn left onto Hollow Rd. Turn right onto Maryland Ct.
School Information
- School District: Frederick County Public Schools
- Elementary School: Myersville
- Middle School: Middletown
- High School: Middletown
Heating & Cooling
- Cooling Type: Other, Programmable Thermostat, Zoned
- Cooling Fuel: Electric
- Heating Type: Programmable Thermostat, Zoned, Forced Air
- Heating Fuel: Propane - Owned
- Water Heater: Electric
Utilities
- Sewer: Public Septic
- Water: Private
Structural Information
- Architectural Style: Colonial
- Structure Type: Detached
- Construction: Brick Front, Vinyl Siding
- Basement: Yes
- Basement Desc.: Fully Finished, Connecting Stairway, Heated, Improved, Interior Access, Walkout Stairs
- Foundation: Permanent
- Roof: Shingle
- Walls/Ceilings: 9'+ Ceilings, 2 Story Ceilings, Dry Wall, Tray Ceilin
- Windows: Screens, Vinyl Clad
- Doors: Atrium, Sliding Glass, French, Six Panel
- Stories Description: Lower 1, Main, Upper 1
- Square Feet: 7,134
- Sq. Ft. Source: Assessor
- Living Area: 6,808 Sq. Ft.
- Finished Above Grnd: 4,808 Sq. Ft.
- Finished Below Grnd: 2,000 Sq. Ft.
- Year Built: 2004
- Year Built Source: Assessor
Unit Information
Unit 1
- Bathrooms-Lower: 1
Lot Features
- Property View: Mountain, Panoramic, Golf Course, Garden/Lawn
- Lot Size (Acres): 3.15
- Lot Size (Sq. Ft.): 137,214
- Lot Size Source: Assessor
- Zoning: R1
- Lot Description: Cul-de-sac, Front Yard, Landscaping, Rear Yard, SideYard(s)
Financial Considerations
- Price Per Sq. Ft.: $291.18
- Assessment Year: 2025
- County Tax: $10,842
- County Tax Freq: Annually
- Tax w/Assessment: $894,533
- Tax Amount: $10,842
- Tax Year: 2025
- Terms: Standard Sale
- Tax Total Finished Sq. Ft.: 6808
Disclosures and Reports
- Ownership: Fee Simple
- Section: I
- Lot Number: 5
Listed by Northrop Realty, Keri Weis
Sold by Long & Foster Real Estate, Inc., Christine R Reeder

Get Pre-Approved Today
Schools
Schools serving 4209 Maryland Ct
School District:Frederick County Public Schools, Fort Detrick, MD
| Name | Grades | Distance |
|---|---|---|
Myersville Elementary School 429 Main Street, Myersville, MD 21773 | K-5 | 3.3 mi |
Middletown Middle School 100 Martha Mason Street, Middletown, MD 21769 | 6-8 | 2 mi |
Middletown High School 200 Schoolhouse Drive, Middletown, MD 21769 | 9-12 | 1.8 mi |
Disclaimer:
School attendance boundaries provided by ATTOM Data Solutions and are for reference only. Contact the school directly to verify enrollment eligibility.
Price & Sales History for 4209 Maryland Ct
Date
Details
Price
Change
Source
7/21/2026
Sold
$1,300,000
-7.14%
MLS
4/16/2026
Listed
$1,400,000
—
MLS
Disclaimer: Historical sales information is derived from public records provided by the county offices. Information is not guaranteed and should be independently verified.
4209 Maryland Court, Middletown, MD 21769 (MLS# MDFR2076374) is a Single Family property that was sold at $1,300,000 on July 21, 2026. Want to learn more about 4209 Maryland Court? Do you have questions about finding other Single Family real estate for sale in Middletown? You can browse all Middletown real estate or contact a Coldwell Banker agent to request more information.