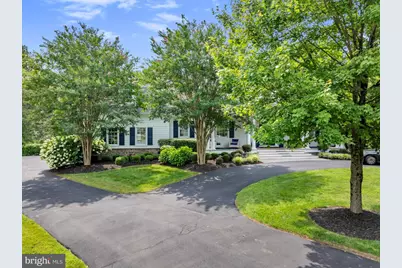
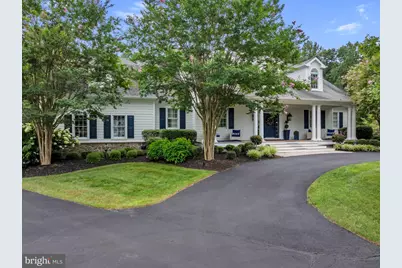
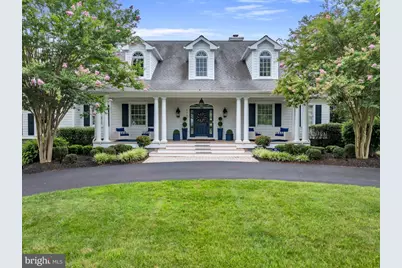
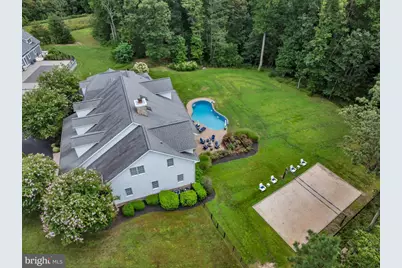
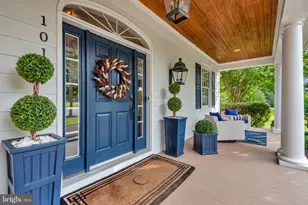
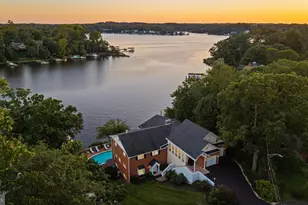
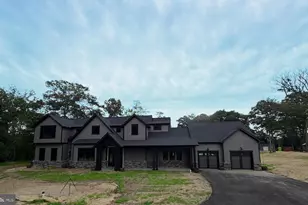
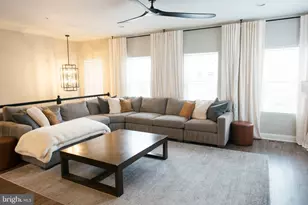
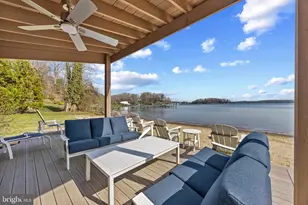
Full Property Details for 1011 St Anne Ln
General
- Price: $2,500,000
- HOA FEE: $300/month
- HOA FEE FREQ.: Annually
- Taxes: $15,117 (2026)
- Status: Under Contract
- Type: Single Family
- Source: BrightMLSMidAtlantic
- MLS ID: MDAA2150800
- Updated: 10/8/2026
- Added to Site: 51 day(s) ago
Interior
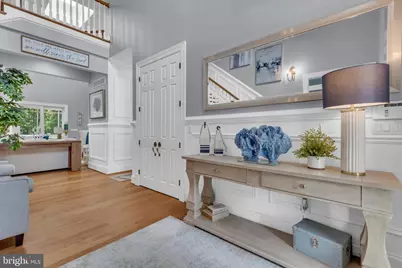
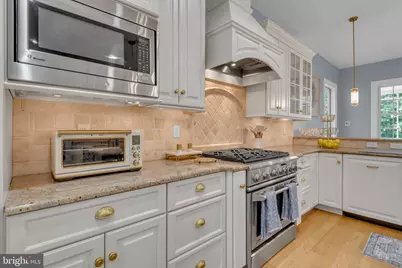
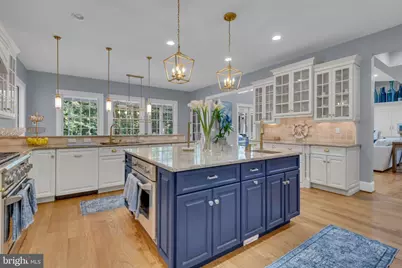
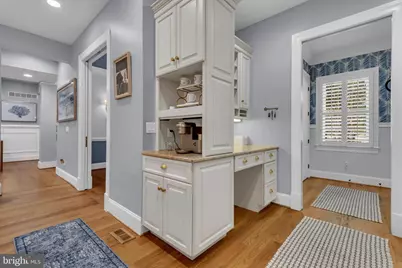
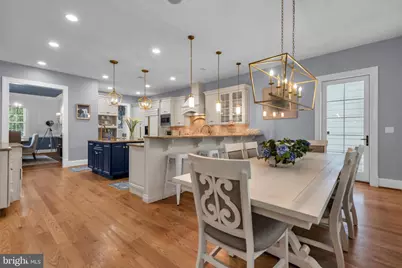
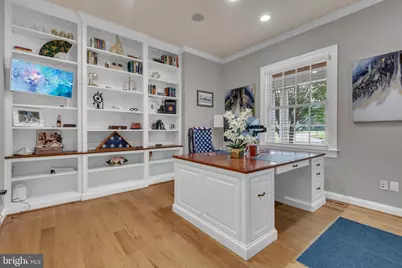
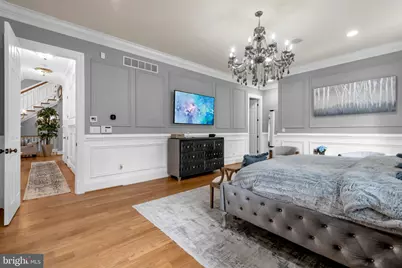
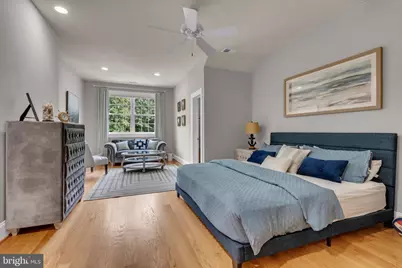
- Interior Features: 2nd Kitchen, Breakfast Area, Built-Ins, Butlers Pantry, Chair Railings, Crown Moldings, Dining Area, Entry Level Bedroom, Family Room Off Kitchen, Floor Plan - Open, Kitchen - Eat-In, Kitchen - Gourmet, Kitchen - Table Space, Primary Bath(s), Recessed Lighting, Upgraded Countertops, Wet/Dry Bar, WhirlPool/HotTub, Window Treatments, Wood Floors
- Fireplace: Yes
- Number of Fireplaces: 2
- Fireplace(s): Fireplace - Glass Doors, Heatilator, Mantel(s)
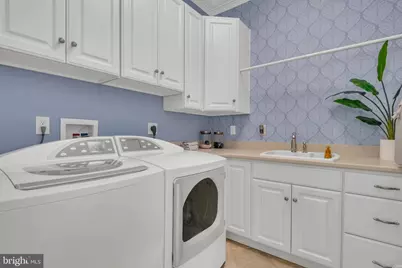
- Appliances: Central Vacuum, Cooktop, Dishwasher, Disposal, Dryer, Energy Efficient Appliances, Exhaust Fan, Extra Refrigerator/Freezer, Humidifier, Microwave, Oven - Double, Oven/Range - Gas, Range Hood, Refrigerator, Six Burner Stove, Washer, Water Conditioner - Owned
Rooms
- Total Bathrooms: 6
- Full Bathrooms: 5
- Half Bathrooms: 1
- Upper Floor Baths: 3
- Upper - Full Baths: 3
- Main Floor Baths: 2
- Main - Full Baths: 1
- Main - 1/2 Baths: 1
- Lower Floor Baths: 1
- Lower - Full Baths: 1
- Total Bedrooms: 6
- Bedrooms Upper: 5
- Bedrooms Main & Up: 1
Additional Information
- Shared Amenities: Gated Community
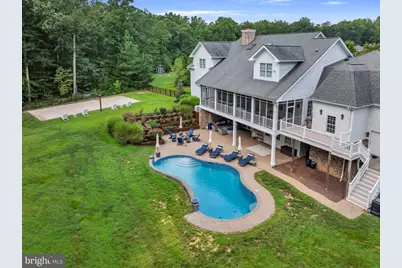
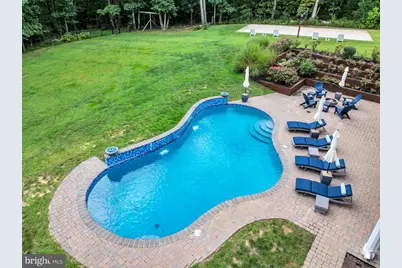
- Pool: Yes
- Private Pool: Yes
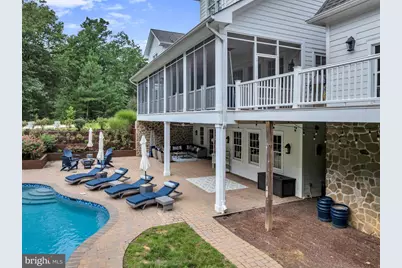
- Pool Description: Saltwater, Heated, In Ground
- Security/Safety: Monitored, Motion Detectors, Security Gate, Security System, Smoke Detector
Exterior
- Exterior Features: Flood Lights, Underground Lawn Sprinkler
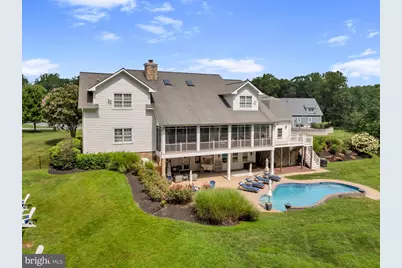
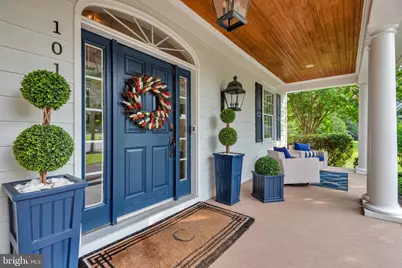
- Porch/Patio/Deck: Deck(s), Porch(es), Patio(s), Screened
Parking
- Garage: Yes
- Garage Spaces: 3
- Total Spaces: 3
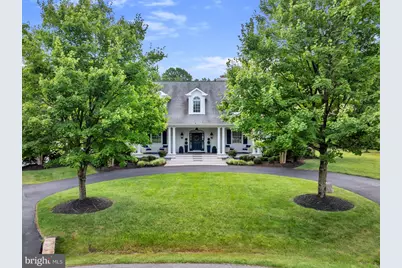
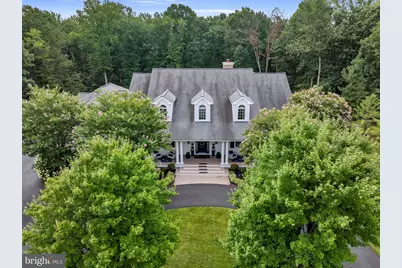
- Parking Features: Circular Driveway
- Parking Type: Attached Garage, Driveway
- Garage Description: Garage - Side Entry, Garage Door Opener
Location
- County: ANNE ARUNDEL
- Subdivision: SEVERN HIGHLANDS
- Driving Directions: From Severna Park took Benfield Road to Veterans Highway. Turn onto St. Anne Lane
- Direction Faces: West
School Information
- School District: Anne Arundel County Public Schools
Community
- Association: Yes
- Assoc. Name: SEVERN HIGHLANDS HOA
- Assoc. Fees Include: Reserve Funds, Security Gate
- Pets Allowed: Yes
- Pets: Case by Case Basis
Heating & Cooling
- Central air: Yes
- Cooling Type: Ceiling Fan(s), Central A/C, Heat Pump(s), Programmable Thermostat, Zoned
- Cooling Fuel: Electric
- Heating Type: Forced Air, Heat Pump(s), Programmable Thermostat, Zoned
- Heating Fuel: Electric, Natural Gas
- Water Heater: Electric
Utilities
- Sewer: Septic Exists
- Water: Well
- Utility Description: Cable TV Available, Multiple Phone Lines, Under Ground
Structural Information
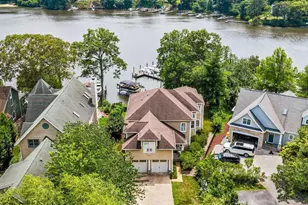
- Architectural Style: Cape Cod
- Structure Type: Detached
- Model: CUSTOM HOME
- Construction: HardiPlank Type
- Basement: Yes
- Basement Entrance: Yes
- Basement Desc.: Daylight, Partial, Full, Fully Finished, Rear Entrance, Space For Rooms, Sump Pump, Walkout Level, Windows
- Foundation: Concrete Perimeter
- Roof: Shingle
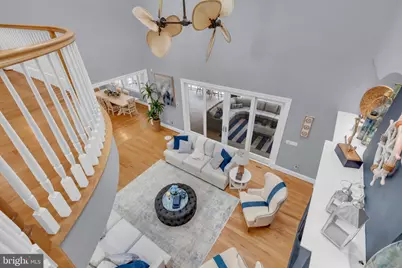
- Walls/Ceilings: 2 Story Ceilings, 9'+ Ceilings, Dry Wall
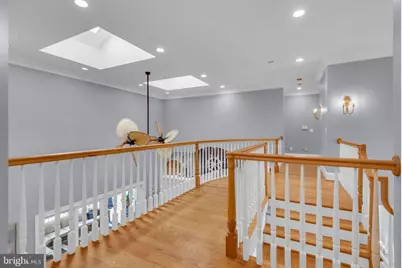
- Windows: Insulated, Low-E, Palladian, Screens, Skylights
- Doors: Insulated, Sliding Glass
- Stories Description: Lower 1, Main, Upper 1
- Square Feet: 7,636
- Sq. Ft. Source: Estimated
- Living Area: 7,068 Sq. Ft.
- Finished Above Grnd: 4,798 Sq. Ft.
- Finished Below Grnd: 2,270 Sq. Ft.
- Year Built: 2009
- Year Built Source: Estimated
- Property Condition: Very Good
Unit Information
Additional Structures
Lot Features
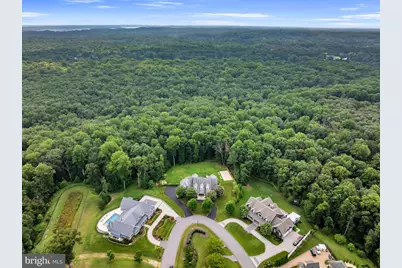
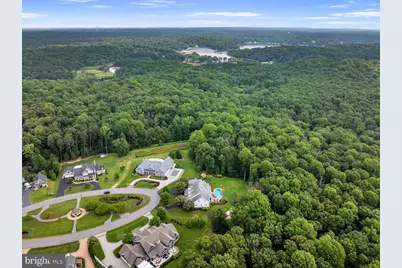
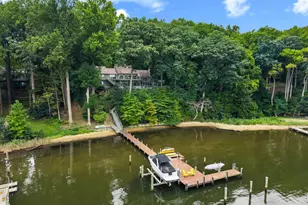
- Property View: Scenic Vista
- Lot Size (Acres): 1.13
- Lot Size (Sq. Ft.): 49,223
- Lot Size Source: Estimated
- Zoning: RLD
- Lot Description: Backs - Parkland, Cul-de-sac, Landscaping, Private, Trees/Wooded
Financial Considerations
- Price Per Sq. Ft.: $521.05
- Association Fee: $3,600
- Assoc Fee Freq.: Annually
- Other Fee: $50
- Other Fee Freq.: Monthly
- Assessment Year: 2026
- County Tax: $14,691
- County Tax Freq: Annually
- Tax w/Assessment: $1,489,200
- Tax Amount: $15,117
- Tax Year: 2026
Disclosures and Reports
- Ownership: Fee Simple
- Lot Number: 5
Listed by Keller Williams Flagship, Christina J Palmer