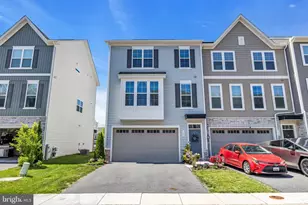
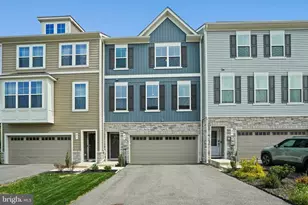
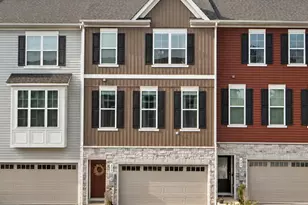
This is a carousel with tiles that activate property listing cards. Use the previous and next buttons to navigate.
1/1
$570,000
This is a carousel with tiles that activate property listing cards. Use the previous and next buttons to navigate.
1/1
Property Description
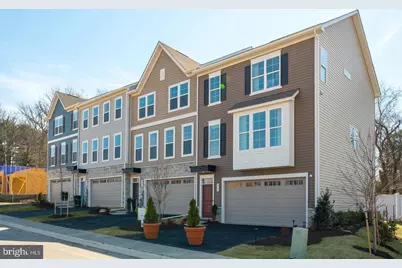
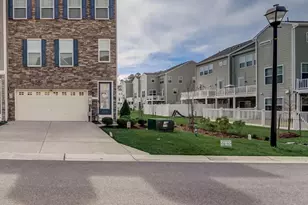
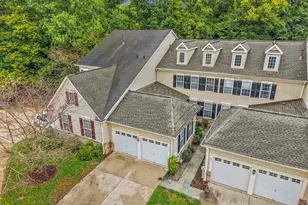
END-OF-GROUP STUNNER!! This 5-year-young home boasts over 2400 square feet of finished living space! Having 3 large bedrooms, 3 full baths, and 1 half bath, it has all the room you will ever need. With the open concept floor plan and all the bells and whistles you could want in a new home, your search ends here! Pull up to your end-of-group townhouse with a 2-car garage, and 2 more parking spaces in the driveway. Head inside to be greeted by hardwood floors in the foyer and the steps. The main level boasts beautiful LVP flooring, a massive open concept space featuring 10 foot ceilings. The kitchen is spectacular, with a 10 foot island, stainless steel appliances, a gas 5-burner stove, quartz counters, a pantry, a beautiful backsplash, tons of cabinet space, and a coffee bar! The mutliple windows and slider to the deck bring in so much natural light! The dining area and living room are very spacious, and a half bath rounds out the main level. Upstairs you will find 3 large bedrooms. The fully updated hall bath serves the 2 kids bedrooms, and the en-suite primary bath serves the huge primary bedroom. This bathroom has an amazing walk-in shower, double vanities, and tile flooring. The walk-in closet is bigger than you will ever need! The basement is fully finished and has a full bathroom of it's own! The slider to the back patio and fenced in lawn (with garden boxes) lets in plenty of light! The outside deck off the kitchen is all Trex and will be worry free. You can sit there and watch your kids play on the playground that is provided by the HOA. There is also a pavilion for picnics, and a walking path. This amazing home is just minutes from 97, plenty of fine dining, and shopping. This is a must see!
Full Property Details
Full Property Details for 102 Arrowhead Dr
General
- Sold For: $570,000
- HOA FEE: $290/month
- Taxes: $5,614 (2025)
- Status: Closed
- Type: Townhouse
- Source: BrightMLSMidAtlantic
- MLS ID: MDAA2137408
- Added to Site: 105 day(s) ago
Interior
- Interior Features: Bathroom - Tub Shower, Bathroom - Walk-In Shower, Butlers Pantry, Carpet, Ceiling Fan(s), Combination Kitchen/Dining, Combination Dining/Living, Floor Plan - Open, Kitchen - Gourmet, Kitchen - Island, Kitchen - Table Space, Pantry, Primary Bath(s), Recessed Lighting, Upgraded Countertops, Walk-in Closet(s), Wood Floors
- Appliances: Built-In Microwave, Dishwasher, Disposal, Dryer, Oven - Wall, Oven/Range - Gas, Range Hood, Refrigerator, Stainless Steel Appliances, Washer, Water Heater
- Flooring: Luxury Vinyl Plank, Wood
Rooms
Bathrooms
- Total Bathrooms: 4
- Full Bathrooms: 3
- Half Bathrooms: 1
- Upper Floor Baths: 2
- Upper - Full Baths: 2
- Main Floor Baths: 1
- Main - 1/2 Baths: 1
- Lower Floor Baths: 1
- Lower - Full Baths: 1
Bedrooms
- Total Bedrooms: 3
- Bedrooms Upper: 3
Exterior
- Exterior Features: Sidewalks, Play Area
- Porch/Patio/Deck: Deck(s), Patio(s)
Parking
- Garage: Yes
- Garage Spaces: 2
- Total Spaces: 4
- Parking Type: Attached Garage, Driveway
- Garage Description: Garage - Front Entry, Additional Storage Area, Inside Access
Location
- County: ANNE ARUNDEL
- Subdivision: WATSONS GLEN
- Driving Directions: Follow GPS
School Information
- School District: Anne Arundel County Public Schools
Community
- Association: Yes
Heating & Cooling
- Central air: Yes
- Cooling Type: Central A/C, Ceiling Fan(s)
- Cooling Fuel: Electric
- Heating Type: Heat Pump(s)
- Heating Fuel: Natural Gas
- Water Heater: Electric
Utilities
- Sewer: Public Sewer
- Water: Public
Structural Information
- Architectural Style: Colonial
- Structure Type: End of Row/Townhouse
- Construction: Frame
- Basement: Yes
- Basement Entrance: Yes
- Basement Desc.: Fully Finished, Interior Access, Outside Entrance, Rear Entrance, Walkout Level, Garage Access
- Foundation: Permanent
- Roof: Architectural Shingle
- Stories Description: Lower 1, Main, Upper 1
- Square Feet: 2,428
- Sq. Ft. Source: Assessor
- Living Area: 2,428 Sq. Ft.
- Finished Above Grnd: 2,428 Sq. Ft.
- Year Built: 2021
- Year Built Source: Assessor
- Property Condition: Excellent
Unit Information
Unit 1
- Bathrooms-Lower: 1
Lot Features
- Lot Size (Acres): 0.06
- Lot Size (Sq. Ft.): 2,533
- Lot Size Source: Assessor
- Zoning: R10
Financial Considerations
- Price Per Sq. Ft.: $234.76
- Association Fee: $290
- Assoc Fee Freq.: Monthly
- Assessment Year: 2026
- County Tax: $5,188
- County Tax Freq: Annually
- Tax w/Assessment: $500,967
- Tax Amount: $5,614
- Tax Year: 2025
- Terms: Standard Sale
- Tax Total Finished Sq. Ft.: 2428
Disclosures and Reports
- Ownership: Fee Simple
- Lot Number: 47
Listed by RE/MAX Advantage Realty, Christopher B Carroll
Sold by Keller Williams Realty Centre, Christine K Kogok

Get Pre-Approved Today
Schools
Schools serving 102 Arrowhead Dr
School District:Anne Arundel County Public Schools
| Name | Grades | Distance |
|---|---|---|
Glen Burnie Park Elementary School 500 Marlboro Road, Glen Burnie, MD 21061 | PK-5 | 2 mi |
Old Mill Middle South 620 Patriot Lane, Millersville, MD 21108 | 6-8 | 0.7 mi |
Old Mill High School 600 Patriot Lane, Millersville, MD 21108 | 9-12 | 0.8 mi |
Disclaimer:
School attendance boundaries provided by ATTOM Data Solutions and are for reference only. Contact the school directly to verify enrollment eligibility.
Price & Sales History for 102 Arrowhead Dr
Date
Details
Price
Change
Source
5/29/2026
Sold
$570,000
—
MLS
3/28/2026
Listed
$570,000
—
MLS
Disclaimer: Historical sales information is derived from public records provided by the county offices. Information is not guaranteed and should be independently verified.
102 Arrowhead Drive, Millersville, MD 21108 (MLS# MDAA2137408) is a Townhouse property that was sold at $570,000 on May 29, 2026. Want to learn more about 102 Arrowhead Drive? Do you have questions about finding other Townhouse real estate for sale in Millersville? You can browse all Millersville real estate or contact a Coldwell Banker agent to request more information.