This is a carousel with tiles that activate property listing cards. Use the previous and next buttons to navigate.
1/1
$570,000
This is a carousel with tiles that activate property listing cards. Use the previous and next buttons to navigate.
1/1
Property Description
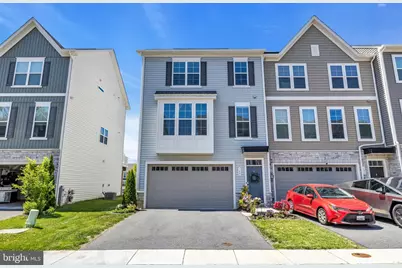
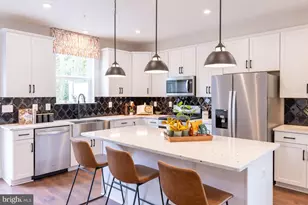
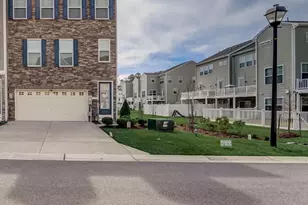
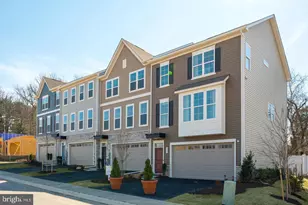
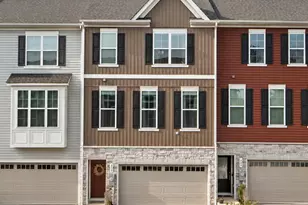
Welcome home to this beautifully maintained end-unit townhome, only 5 years young and filled with modern features, abundant natural light, and flexible living space throughout. Offering 3 bedrooms, 3 full bathrooms, and 1 half bath, this spacious home combines comfort, style, and functionality in every detail. The entry level features a versatile bonus room complete with a full bathroom and direct garage access - perfect for a guest suite, home office, gym, or entertainment space. The attached 2-car garage plus driveway parking for 2 additional vehicles provides exceptional convenience rarely found in townhome living. Upstairs, the main living level showcases an open-concept floor plan designed for both everyday living and entertaining. Enjoy beautiful hardwood flooring, oversized windows that flood the home with natural light, and seamless flow between the living, dining, and kitchen areas. The gourmet kitchen features stainless steel appliances, ample cabinetry, and an oversized center island with direct access to the deck - ideal for indoor/outdoor entertaining. The upper level offers 3 spacious bedrooms, 2 full bathrooms, and a conveniently located laundry area. Retreat to the luxurious primary suite featuring a walk-in closet and a private en-suite bath with double vanities and a stand-up shower. Outside, enjoy a fully fenced backyard offering additional privacy and outdoor space to relax or entertain. As an end unit, this home benefits from extra windows, enhanced natural light, added privacy, and an open, airy feel throughout. Complete with smart home features and thoughtfully designed living spaces, this move-in-ready home offers the perfect blend of modern convenience and contemporary style.
Full Property Details
Full Property Details for 108 Arrowhead Dr
General
- Sold For: $570,000
- HOA FEE: $97/month
- HOA FEE FREQ.: Quarterly
- Taxes: $5,614 (2025)
- Status: Closed
- Type: Townhouse
- Source: BrightMLSMidAtlantic
- MLS ID: MDAA2144774
- Added to Site: 60 day(s) ago
Rooms
Bathrooms
- Total Bathrooms: 4
- Full Bathrooms: 3
- Half Bathrooms: 1
- Upper Floor Baths: 2
- Upper - Full Baths: 2
- Main Floor Baths: 1
- Main - 1/2 Baths: 1
- Lower Floor Baths: 1
- Lower - Full Baths: 1
Bedrooms
- Total Bedrooms: 3
- Bedrooms Upper: 3
Parking
- Garage: Yes
- Garage Spaces: 2
- Total Spaces: 2
- Parking Type: Attached Garage, Driveway
- Garage Description: Garage - Front Entry, Garage Door Opener
Location
- County: ANNE ARUNDEL
- Subdivision: WATSONS GLEN
- Driving Directions: Please use GPS
School Information
- School District: Anne Arundel County Public Schools
Community
- Association: Yes
- Assoc. Name: CHAMBERS MANAGEMENT
Heating & Cooling
- Cooling Type: Other
- Cooling Fuel: Electric
- Heating Type: Central
- Heating Fuel: Natural Gas
- Water Heater: Natural Gas
Utilities
- Sewer: Public Sewer
- Water: Public
Structural Information
- Architectural Style: Traditional
- Structure Type: End of Row/Townhouse
- Construction: Frame
- Foundation: Slab
- Stories Description: Lower 1, Main, Upper 1
- Square Feet: 2,428
- Sq. Ft. Source: Assessor
- Living Area: 2,428 Sq. Ft.
- Finished Above Grnd: 2,428 Sq. Ft.
- Year Built: 2021
- Year Built Source: Estimated
Unit Information
Unit 1
- Bathrooms-Lower: 1
Lot Features
- Lot Size (Acres): 0.06
- Lot Size (Sq. Ft.): 2,533
- Lot Size Source: Assessor
- Zoning: R10
Financial Considerations
- Price Per Sq. Ft.: $234.76
- Association Fee: $290
- Assoc Fee Freq.: Quarterly
- Assessment Year: 2026
- County Tax: $5,188
- County Tax Freq: Annually
- Tax w/Assessment: $500,967
- Tax Amount: $5,614
- Tax Year: 2025
- Terms: Standard Sale
- Tax Total Finished Sq. Ft.: 2428
Disclosures and Reports
- Ownership: Fee Simple
- Lot Number: 50
Listed by EXP Realty, LLC, L'Erin Epps
Sold by Real Broker, LLC, Katie R Cawood

Get Pre-Approved Today
Schools
Schools serving 108 Arrowhead Dr
School District:Anne Arundel County Public Schools
| Name | Grades | Distance |
|---|---|---|
Glen Burnie Park Elementary School 500 Marlboro Road, Glen Burnie, MD 21061 | PK-5 | 2 mi |
Old Mill Middle South 620 Patriot Lane, Millersville, MD 21108 | 6-8 | 0.8 mi |
Old Mill High School 600 Patriot Lane, Millersville, MD 21108 | 9-12 | 0.8 mi |
Disclaimer:
School attendance boundaries provided by ATTOM Data Solutions and are for reference only. Contact the school directly to verify enrollment eligibility.
Price & Sales History for 108 Arrowhead Dr
Date
Details
Price
Change
Source
6/26/2026
Sold
$570,000
—
MLS
5/08/2026
Listed
$569,999
—
MLS
Disclaimer: Historical sales information is derived from public records provided by the county offices. Information is not guaranteed and should be independently verified.
108 Arrowhead Drive, Millersville, MD 21108 (MLS# MDAA2144774) is a Townhouse property that was sold at $570,000 on June 26, 2026. Want to learn more about 108 Arrowhead Drive? Do you have questions about finding other Townhouse real estate for sale in Millersville? You can browse all Millersville real estate or contact a Coldwell Banker agent to request more information.