
This is a carousel with tiles that activate property listing cards. Use the previous and next buttons to navigate.
1/1
$655,000
This is a carousel with tiles that activate property listing cards. Use the previous and next buttons to navigate.
1/1
Property Description
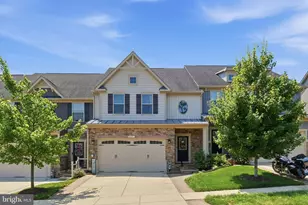
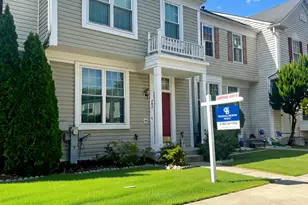
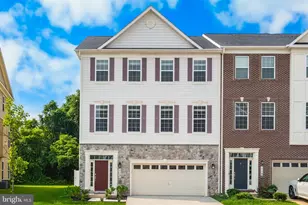
This impressive 2-car garage, end-unit townhome boasts just over 3,800 square feet of living space spread over 3 incredible levels.  The home offers 4 bedrooms, 3 full bathrooms & 1 powder room, 3 separate living spaces, a bonus room with a built-in bar, a gourmet kitchen, separate dining area, bedroom-level laundry, and a fully-fenced backyard! As you enter on the main level you are greeted by a private foyer that takes you to the expansive rec room, entry-level bedroom and full bathroom, as well as the interior access to your garage, and outside access to the fully-fenced private backyard.  This level can also make an excellent in-law suite! Head on up to find a gorgeous chef's kitchen complete with 42" cabinets, double wall ovens, gas cooktop, built-in microwave, undermount stainless steel sink with garbage disposal, new oversized 30cu.ft. french door refrigerator, granite countertops, and pendant lighting.  Off the kitchen is a large dining area that seamlessly flows into your formal living room, and on the other side of the wall is a huge sunroom with access to your low-maintenance Trex deck, looking out onto a lush greenscape.  But that's not all!  Head on through the kitchen hall where you will find space for a butler's pantry or baker's rack on the left, as well as a walk-in 6x6 pantry on the right, taking you into your spacious bonus room with a modern-style built-in bar.  Down the hallway on the other side you will also find a substantial storage/utility closet, and a lovely powder room with upgraded vanity and finishes.  Up we go again to the bedroom level where you will find your primary suite, sizable secondary bedrooms, a spacious hall bath, and bedroom-level laundry room with front-loading washer and dryer.  The luxurious primary bedroom is not only huge, but also has a separate sitting room, a walk-in closet, and a gorgeous ensuite bathroom complete with a double vanity w/granite countertops, a double walk-in shower w/seating bench, a separate water closet, and gorgeous 12x24 ceramic tiles throughout.  Additional features include gleaming hardwood floors, recessed lighting, an indoor fire suppression/sprinkler system, dual-zone heating and cooling with programmable thermostats, lots of storage, and an ultra quiet garage door opener.  Walking distance to shopping, dining, and the B&A Trail, with the new Marley Creek Regional Park coming soon just around the corner!  Easy access to major commuter routes, centrally located between Annapolis, Baltimore, DC, and within 30 minutes of Fort Meade and Arundel Mills!
Full Property Details
Full Property Details for 113 Merlot St
General
- Sold For: $655,000
- HOA FEE: $90/month
- Taxes: $5,822 (2025)
- Status: Closed
- Type: Townhouse
- Source: BrightMLSMidAtlantic
- MLS ID: MDAA2154050
- Added to Site: 55 day(s) ago
Interior
- Interior Features: Bathroom - Tub Shower, Bathroom - Walk-In Shower, Breakfast Area, Built-Ins, Butlers Pantry, Carpet, Ceiling Fan(s), Dining Area, Entry Level Bedroom, Family Room Off Kitchen, Floor Plan - Open, Kitchen - Gourmet, Pantry, Primary Bath(s), Recessed Lighting, Upgraded Countertops, Walk-in Closet(s), Wet/Dry Bar, Wood Floors
- Appliances: Built-In Microwave, Cooktop, Dishwasher, Disposal, Oven - Double, Oven - Wall, Refrigerator, Water Dispenser, Icemaker, Stainless Steel Appliances, Washer - Front Loading, Dryer - Front Loading, Exhaust Fan, Water Heater
Rooms
Bathrooms
- Total Bathrooms: 4
- Full Bathrooms: 3
- Half Bathrooms: 1
- Upper 2 - Full Baths: 2
- Upper Floor Baths: 3
- Upper - Full Baths: 2
- Upper - 1/2 Baths: 1
- Main Floor Baths: 1
- Main - Full Baths: 1
Bedrooms
- Total Bedrooms: 4
- Bedrooms Upper: 3
- Bedrooms-Up2: 3
- Bedrooms Main & Up: 1
Other Rooms
- Laundry: Upper Floor, Washer In Unit, Dryer In Unit
Additional Information
- Security/Safety: Smoke Detector, Sprinkler System - Indoor
Exterior
- Exterior Features: Bump-outs, Exterior Lighting, Gutter System, Sidewalks, Street Lights
- Porch/Patio/Deck: Deck(s), Patio(s)
Parking
- Garage: Yes
- Garage Spaces: 2
- Total Spaces: 4
- Parking Features: Concrete Driveway, Private
- Parking Type: Attached Garage, Driveway
- Garage Description: Built In, Garage - Front Entry, Garage Door Opener, Inside Access
Location
- County: ANNE ARUNDEL
- Driving Directions: GPS
School Information
- School District: Anne Arundel County Public Schools
Community
- Association: Yes
- Assoc. Name: VIALLAGIO ENCLAVE HOA
- Assoc. Fees Include: Common Area Maintenance, Management
Heating & Cooling
- Central air: Yes
- Cooling Type: Ceiling Fan(s), Central A/C, Programmable Thermostat, Zoned
- Cooling Fuel: Electric
- Heating Type: Central, Forced Air, Heat Pump - Electric BackUp, Zoned
- Heating Fuel: Central, Electric
- Water Heater: Electric
Utilities
- Sewer: Public Sewer
- Water: Public
Structural Information
- Architectural Style: Colonial
- Structure Type: End of Row/Townhouse
- Construction: Stone, Vinyl Siding
- Foundation: Slab
- Stories Description: Main, Upper 1, Upper 2
- Square Feet: 3,812
- Sq. Ft. Source: Assessor
- Living Area: 3,812 Sq. Ft.
- Finished Above Grnd: 3,812 Sq. Ft.
- Year Built: 2015
- Year Built Source: Assessor
- Property Condition: Excellent
Lot Features
- Lot Size (Acres): 0.08
- Lot Size (Sq. Ft.): 3,399
- Lot Size Source: Assessor
- Zoning: R1
- Lot Description: Backs to Trees, Front Yard, Rear Yard
- Fencing (Description): Fully, Panel, Privacy, Rear, Vinyl
Financial Considerations
- Price Per Sq. Ft.: $171.83
- Association Fee: $90
- Assoc Fee Freq.: Monthly
- Assessment Year: 2026
- County Tax: $5,396
- County Tax Freq: Annually
- Tax w/Assessment: $521,567
- Tax Amount: $5,822
- Tax Year: 2025
- Terms: Standard Sale
- Tax Total Finished Sq. Ft.: 3812
Disclosures and Reports
- Ownership: Fee Simple
- Lot Number: 88
Get Pre-Approved Today
Schools
Schools serving 113 Merlot St
School District:Anne Arundel County Public Schools
| Name | Grades | Distance |
|---|---|---|
Southgate Elementary School 290 Shetlands Lane, Glen Burnie, MD 21061 | PK-5 | 1.2 mi |
Old Mill Middle South 620 Patriot Lane, Millersville, MD 21108 | 6-8 | 1.9 mi |
Old Mill High School 600 Patriot Lane, Millersville, MD 21108 | 9-12 | 1.9 mi |
Disclaimer:
School attendance boundaries provided by ATTOM Data Solutions and are for reference only. Contact the school directly to verify enrollment eligibility.
Price & Sales History for 113 Merlot St
Date
Details
Price
Change
Source
9/30/2026
Sold
$655,000
—
MLS
9/10/2026
Price Increased
$655,000
1.55%
MLS
8/14/2026
Listed
$645,000
—
MLS
Disclaimer: Historical sales information is derived from public records provided by the county offices. Information is not guaranteed and should be independently verified.
113 Merlot Street, Millersville, MD 21108 (MLS# MDAA2154050) is a Townhouse property that was sold at $655,000 on September 30, 2026. This property was sold by The Collab from our Annapolis Church Circle Office.Want to learn more about 113 Merlot Street? Do you have questions about finding other Townhouse real estate for sale in Millersville? You can browse all Millersville real estate or contact a Coldwell Banker agent to request more information.