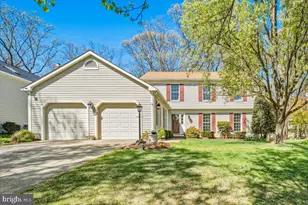
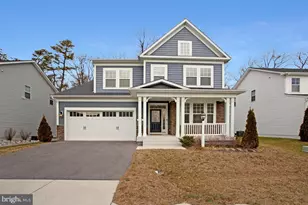
Full Property Details for 13 Tremont Dr
General
- Sold For: $825,000
- HOA FEE: $148/month
- HOA FEE FREQ.: Quarterly
- Taxes: $6,449 (2026)
- Status: Closed
- Type: Single Family
- Source: BrightMLSMidAtlantic
- MLS ID: MDAA2151402
- Added to Site: 48 day(s) ago
Interior
- Number of Rooms: 14
- Interior Features: Bathroom - Jetted Tub, Bathroom - Walk-In Shower, Carpet, Ceiling Fan(s), Combination Kitchen/Living, Crown Moldings, Dining Area, Entry Level Bedroom, 2nd Kitchen, Family Room Off Kitchen, Floor Plan - Open, Formal/Separate Dining Room, Kitchen - Eat-In, Kitchenette, Pantry, Primary Bath(s), Recessed Lighting, Sprinkler System, Walk-in Closet(s), Wood Floors
- Fireplace: Yes
- Number of Fireplaces: 2
- Fireplace(s): Stone, Gas/Propane
- Appliances: Built-In Microwave, Dishwasher, Dryer, Extra Refrigerator/Freezer, Microwave, Oven - Single, Oven/Range - Electric, Refrigerator, Stainless Steel Appliances, Stove, Washer, Water Heater
- Flooring: Hardwood, Carpet
Rooms
- Total Bathrooms: 3
- Full Bathrooms: 3
- Main Floor Baths: 2
- Main - Full Baths: 2
- Lower Floor Baths: 1
- Lower - Full Baths: 1
- Total Bedrooms: 3
- Bedrooms Lower: 1
- Bedrooms Main & Up: 2
Additional Information
- Shared Pool: Yes
- Pool: Yes
- Security/Safety: Security System
Exterior
- Exterior Features: Lawn Sprinkler
- Porch/Patio/Deck: Patio(s), Deck(s)
Parking
- Garage: Yes
- Garage Spaces: 2
- Total Spaces: 4
- Parking Type: Attached Garage, Driveway
- Garage Description: Inside Access, Garage Door Opener
Location
- County: ANNE ARUNDEL
- Subdivision: SHIPLEYS CROSSING
- Driving Directions: From Veterans Highway turn on to Brightview Drive. Get to the roundabout and take the first exit on to Tremont Dr. Follow to cul de sac to number 13 on left.
School Information
- School District: Anne Arundel County Public Schools
Community
- Association: Yes
- Assoc. Name: SHIPLEY'S CROSSING HOMEOWNER ASSOCIATION, INC
- Adult Community: Yes
Heating & Cooling
- Central air: Yes
- Cooling Type: Central A/C, Ceiling Fan(s), Ductless/Mini-Split
- Cooling Fuel: Electric
- Heating Type: Heat Pump(s)
- Heating Fuel: Electric
- Water Heater: Electric
Utilities
- Sewer: Public Sewer
- Water: Public
Structural Information
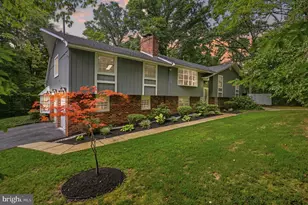
- Architectural Style: Traditional, Ranch/Rambler
- Structure Type: Detached
- Construction: Stone, Vinyl Siding
- Basement: Yes
- Basement Desc.: Fully Finished
- Foundation: Slab
- Roof: Architectural Shingle
- Walls/Ceilings: 9'+ Ceilings
- Stories Description: Lower 1, Main
- Square Feet: 3,596
- Sq. Ft. Source: Estimated
- Living Area: 2,949 Sq. Ft.
- Finished Above Grnd: 1,749 Sq. Ft.
- Finished Below Grnd: 1,200 Sq. Ft.
- Year Built: 2012
- Year Built Source: Estimated
- Property Condition: Excellent
Unit Information
- Bathrooms-Lower: 1
- Bedrooms-Lower: 1
Lot Features
- Property View: Pond, Street, Trees/Woods
- Lot Size (Acres): 0.27
- Lot Size (Sq. Ft.): 11,761
- Lot Size Source: Estimated
- Zoning: R1
- Lot Description: Cul-de-sac
Water Features
Financial Considerations
- Price Per Sq. Ft.: $457.4
- Association Fee: $443
- Assoc Fee Freq.: Quarterly
- Assessment Year: 2026
- County Tax: $6,023
- County Tax Freq: Annually
- Tax w/Assessment: $586,867
- Tax Amount: $6,449
- Tax Year: 2026
- Terms: Standard Sale
Disclosures and Reports
- Ownership: Fee Simple
- Inclusions: Wall mounted tv's in main level living room and lower level great room, Safe in primary bedroom closet, area rugs,
- Lot Number: 28
Listed by Long & Foster Real Estate, Inc., Julie Sidlowski
Sold by Monument Sotheby's International Realty, Brandon Golueke






![[Address not provided], Hanover, MD 21076 - Photo 1](https://m1.cbhomes.com/p/343/MDHW2073520/769bC5Cc3216403/s23cc.webp)