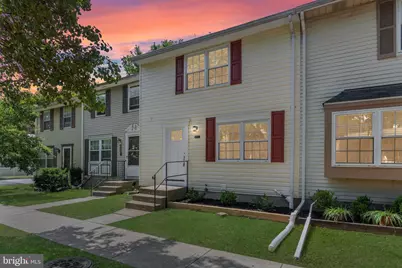
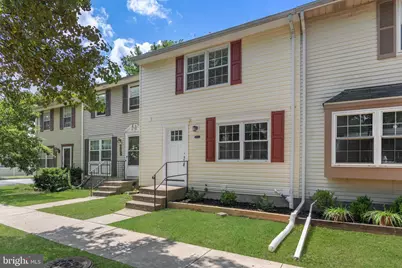
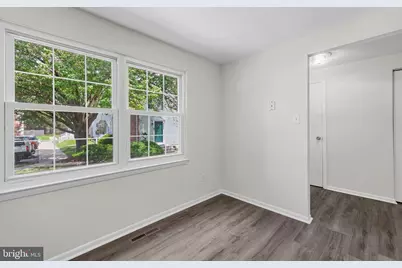
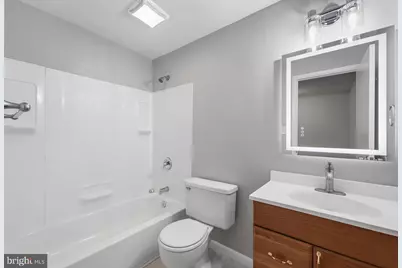
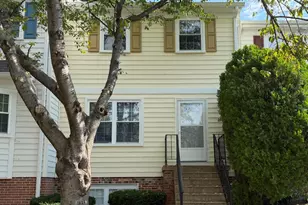
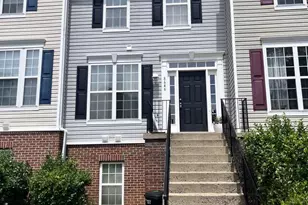
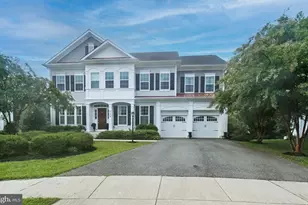
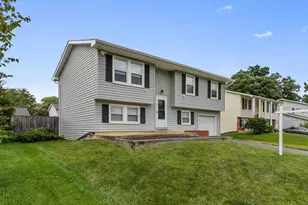
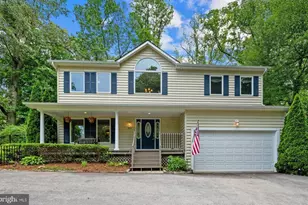
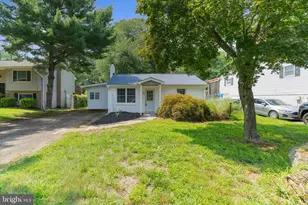
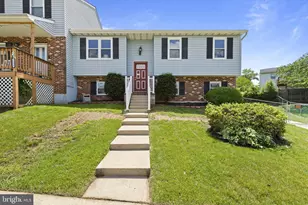
Full Property Details for 224 Glenda Ct
General
- Price: $340,000
- HOA FEE: $280/month
- Taxes: $3,360 (2025)
- Status: Active
- Type: Townhouse
- Source: BrightMLSMidAtlantic
- MLS ID: MDAA2153006
- Updated: 9/28/2026
- Added to Site: 63 day(s) ago
Interior
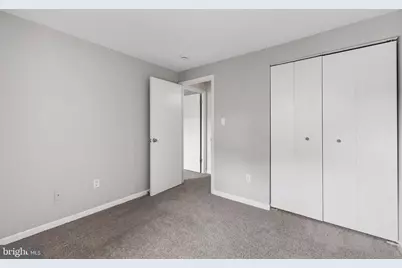
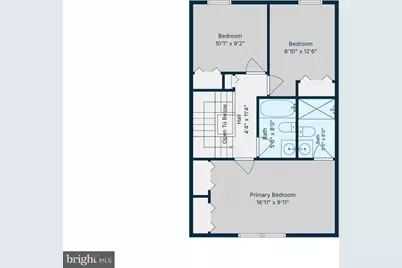
- Rooms/Areas: Living Room, Dining Room, Primary Bedroom, Bedroom 2, Bedroom 3, Kitchen, Den, Recreation Room
- Interior Features: Floor Plan - Traditional, Window Treatments, Attic, Kitchen - Eat-In, Recessed Lighting
- Fireplace: Yes
- Number of Fireplaces: 1
- Fireplace(s): Non-Functioning, Mantel(s)
- Appliances: Dishwasher, Dryer, Oven/Range - Electric, Refrigerator, Washer, Range Hood
- Flooring: Luxury Vinyl Plank, Carpet
Rooms
- Total Bathrooms: 4
- Full Bathrooms: 2
- Half Bathrooms: 2
- Upper Floor Baths: 2
- Upper - Full Baths: 2
- Main Floor Baths: 1
- Main - 1/2 Baths: 1
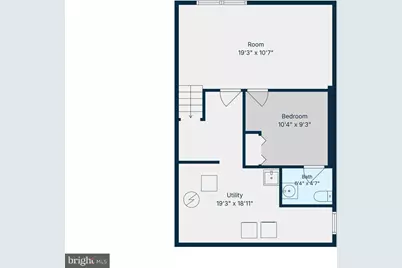
- Lower Floor Baths: 1
- Lower - 1/2 Baths: 1
- Total Bedrooms: 3
- Bedrooms Upper: 3
Parking
- Parking Features: Unassigned
- Parking Type: Parking Lot
Location
- County: ANNE ARUNDEL
- Subdivision: VILLAGE OF OLDE MILL
- Driving Directions: Old Mill Road to Chalet, head right, follow to the end (court). house on right
School Information
- School District: Anne Arundel County Public Schools
Community
- Assoc. Fees Include: Common Area Maintenance, Management, Road Maintenance, Sewer, Snow Removal, Trash, Water, Reserve Funds
Heating & Cooling
- Central air: Yes
- Cooling Type: Central A/C
- Cooling Fuel: Electric
- Heating Type: Heat Pump(s)
- Heating Fuel: Electric
- Water Heater: Electric
Utilities
- Sewer: Public Sewer
- Water: Public
Structural Information
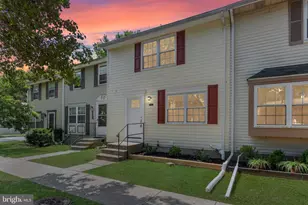
- Architectural Style: Traditional
- Structure Type: Interior Row/Townhouse
- Construction: Vinyl Siding
- Basement: Yes
- Basement Desc.: Connecting Stairway, Full, Heated, Improved, Interior Access, Partially Finished, Sump Pump, Windows
- Foundation: Block
- Roof: Architectural Shingle
- Walls/Ceilings: Dry Wall
- Windows: Double Hung, Double Pane, Replacement, Screens, Vinyl Clad
- Doors: Insulated, Six Panel, Sliding Glass
- Stories Description: Lower 1, Main, Upper 1
- Square Feet: 1,920
- Sq. Ft. Source: Estimated
- Living Area: 1,680 Sq. Ft.
- Finished Above Grnd: 1,280 Sq. Ft.
- Finished Below Grnd: 400 Sq. Ft.
- Year Built: 1977
- Year Built Source: Assessor
- Property Condition: Very Good
Unit Information
Additional Structures
Lot Features
- Lot Size (Acres): 0.09
- Lot Size (Sq. Ft.): 4,000
- Lot Size Source: Estimated
- Zoning: R15
- Fencing (Description): Board, Rear
Financial Considerations
- Price Per Sq. Ft.: $265.62
- Condo Fee: $280
- Condo Fee Freq: Monthly
- Assessment Year: 2026
- County Tax: $2,934
- County Tax Freq: Annually
- Tax w/Assessment: $290,067
- Tax Amount: $3,360
- Tax Year: 2025
- Tax Total Finished Sq. Ft.: 1580
Disclosures and Reports
- Ownership: Fee Simple
- Condo: Yes
Listed by Keller Williams Flagship, Kevin M Bonk