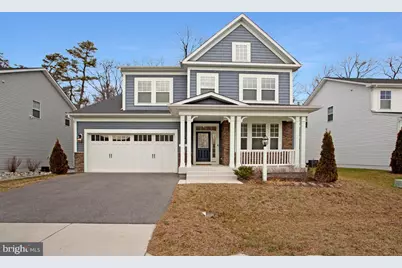
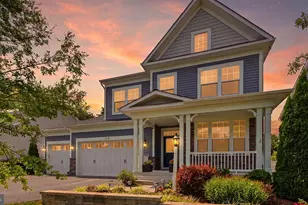
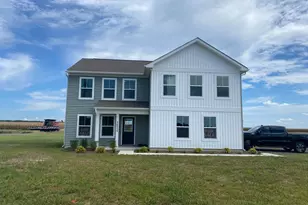
This is a carousel with tiles that activate property listing cards. Use the previous and next buttons to navigate.
1/1
$819,000
This is a carousel with tiles that activate property listing cards. Use the previous and next buttons to navigate.
1/1
Property Description
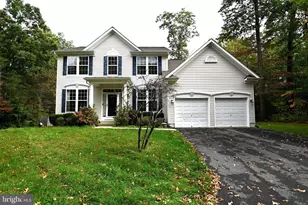
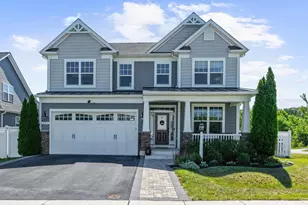
Discover refined comfort and modern elegance in this exceptional 4-bedroom, 2.5-bath home nestled in the heart of Millersville, located in a one-of-a-kind neighborhood with no through traffic and an incredible array of amenities. Step inside to an inviting main level featuring impressive 9-foot ceilings, rich hardwood flooring, and abundant natural light throughout. A versatile flex space offers the perfect setting for a home office, study, or creative retreat, while the thoughtfully placed powder room adds convenience for guests. The gourmet kitchen is designed to impress with a spacious island, stainless steel appliances, 42" cabinetry, quartz countertops, and a generous butler's pantry ideal for entertaining and organization. The open-concept layout flows seamlessly into the expansive living room, where dramatic floor-to-ceiling windows and a cozy gas fireplace with mantel create a warm and welcoming atmosphere. Upstairs, four generously sized bedrooms provide both comfort and privacy. The primary suite serves as a true retreat, featuring a large walk-in closet and a spa-inspired bath complete with a dual vanity, a custom walk-in shower with three shower heads, and a luxurious soaking tub perfect for unwinding at the end of the day. A full hall bath with dual vanity and a conveniently located upper-level laundry room with utility sink enhance everyday functionality. The spacious full basement offers exceptional storage space and flexibility to suit your needs- boasting 9' ceilings and a convenient walk up for outdoor access. Outside, the backyard backs to a tranquil tree line, creating a serene and private setting. Beautiful hardscaping leads to a relaxing firepit area - ideal for cozy evenings and outdoor gatherings. Completing the home is a spacious two-car garage, recessed lighting throughout, custom blinds, and a built-in fire sprinkler system for added peace of mind. Residents enjoy access to outstanding community amenities, including a clubhouse with a well-appointed fitness center and large pool, an open central park that hosts neighborhood gatherings and offers breathtaking sunrise and sunset views from one of the highest elevations in the area, a fishing pond, gazebo, dog park, sledding hill, playground, and scenic walking/jogging trails. The neighborhood's thoughtful design and welcoming atmosphere make it a truly special place to call home. Conveniently located near the Annapolis-Baltimore Trail, local marinas and public boat ramps, and everyday shopping such as Aldi and Sprouts Farmers Market, this home also offers easy access to Annapolis, Baltimore, Fort Meade, NSA, and Washington, DC - making commuting a breeze. It is situated in the newly built (2024) Severn Run High School district, which offers the internationally recognized International Baccalaureate (IB) program. Additional nearby private school options include Archbishop Spalding High School and St. Martin's in-the-Field School, serving preschool through 8th grade. This exceptional rental offers the perfect blend of luxury, space, convenience, and vibrant community living - a place you'll be proud to call home. ***Home is also listed for rent*** **Home is also listed for rent**
Full Property Details
Full Property Details for 408 Kosmill Dr
General
- Sold For: $819,000
- HOA FEE: $120/month
- Taxes: $7,358 (2020)
- Status: Closed
- Type: Single Family
- Source: BrightMLSMidAtlantic
- MLS ID: MDAA2137104
- Added to Site: 92 day(s) ago
Interior
- Fireplace: Yes
- Number of Fireplaces: 1
- Fireplace(s): Gas/Propane
- Appliances: Built-In Microwave, Dishwasher, Disposal, Exhaust Fan, Oven - Self Cleaning, Stainless Steel Appliances, Water Heater - High-Efficiency, Refrigerator, Washer, Dryer
- Flooring: Hardwood, Ceramic Tile, Carpet
Rooms
Bathrooms
- Total Bathrooms: 3
- Full Bathrooms: 2
- Half Bathrooms: 1
- Upper Floor Baths: 2
- Upper - Full Baths: 2
- Main Floor Baths: 1
- Main - 1/2 Baths: 1
Bedrooms
- Total Bedrooms: 4
- Bedrooms Upper: 4
Other Rooms
- Laundry: Has Laundry
Additional Information
- Shared Pool: Yes
- Pool: Yes
Parking
- Garage: Yes
- Garage Spaces: 2
- Total Spaces: 2
- Parking Features: Asphalt Driveway
- Parking Type: Attached Garage, Driveway
- Garage Description: Garage - Front Entry
Location
- County: ANNE ARUNDEL
- Subdivision: PONDVIEW
- Cross Streets: Miriam Road
- Driving Directions: Please refer to agent.
- Direction Faces: South
School Information
- School District: Anne Arundel County Public Schools
- Elementary School: Southgate
- Middle School: Old Mill M North
- High School: Old Mill
Community
- Association: Yes
- Assoc. Name: HPS MANAGEMENT
Heating & Cooling
- Cooling Type: Heat Pump(s)
- Cooling Fuel: Electric
- Heating Type: Forced Air
- Heating Fuel: Natural Gas
- Water Heater: Natural Gas
Utilities
- Sewer: Public Sewer
- Water: Public
Structural Information
- Architectural Style: Craftsman
- Structure Type: Detached
- Construction: Blown-In Insulation, Batts Insulation, CPVC/PVC, Rough-In Plumbing, Stick Built, Stone, Vinyl Siding
- Basement: Yes
- Basement Desc.: Poured Concrete
- Foundation: Slab
- Roof: Asphalt
- Walls/Ceilings: Dry Wall, 9'+ Ceilings
- Windows: Low-E, Screens, Vinyl Clad
- Doors: Insulated
- Stories Description: Main, Upper 1
- Sq. Ft. Source: Estimated
- Year Built: 2019
- Year Built Source: Estimated
Lot Features
- Lot Size (Acres): 0.12
- Lot Size (Sq. Ft.): 5,395
- Lot Size Source: Assessor
- Zoning: R5
- Lot Description: Backs to Trees
Green Features
- RFactor - Ceilings: R-49
- RFactor - Walls: R-20
- RFactor-Basement: R-15
Financial Considerations
- Association Fee: $120
- Assoc Fee Freq.: Monthly
- Assessment Year: 2020
- County Tax: $709
- County Tax Freq: Annually
- Tax w/Assessment: $650,700
- Tax Amount: $7,358
- Tax Year: 2020
- Terms: Standard Sale
- Tax Total Finished Sq. Ft.: 2850
Disclosures and Reports
- Ownership: Fee Simple
- Lot Number: 13
Listed by RE/MAX United Real Estate, John L Lesniewski
Sold by RE/MAX Leading Edge, Nilou Jones

Get Pre-Approved Today
Schools
Schools serving 408 Kosmill Dr
School District:Anne Arundel County Public Schools
| Name | Grades | Distance |
|---|---|---|
Rippling Woods Elementary School 530 Nolfield Drive, Glen Burnie, MD 21061 | PK-5 | 1.4 mi |
Old Mill Middle South 620 Patriot Lane, Millersville, MD 21108 | 6-8 | 1.1 mi |
Old Mill High School 600 Patriot Lane, Millersville, MD 21108 | 9-12 | 1.2 mi |
Disclaimer:
School attendance boundaries provided by ATTOM Data Solutions and are for reference only. Contact the school directly to verify enrollment eligibility.
Price & Sales History for 408 Kosmill Dr
Date
Details
Price
Change
Source
5/01/2026
Sold
$819,000
-0.73%
MLS
2/24/2026
Listed
$825,000
—
MLS
Disclaimer: Historical sales information is derived from public records provided by the county offices. Information is not guaranteed and should be independently verified.
408 Kosmill Drive, Millersville, MD 21108 (MLS# MDAA2137104) is a Single Family property that was sold at $819,000 on May 01, 2026. Want to learn more about 408 Kosmill Drive? Do you have questions about finding other Single Family real estate for sale in Millersville? You can browse all Millersville real estate or contact a Coldwell Banker agent to request more information.