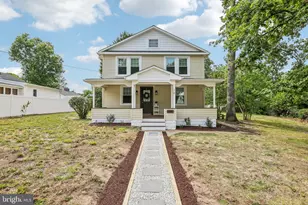
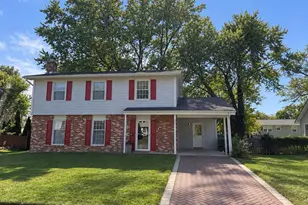
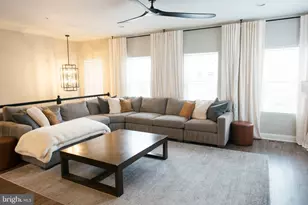
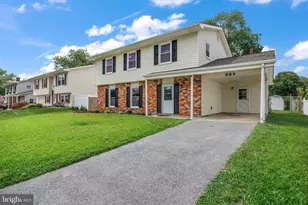
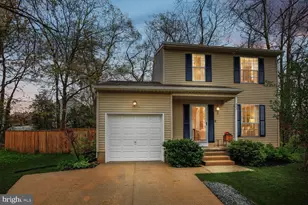
Full Property Details for 565 Lanny Ct
General
- Sold For: $419,500
- Taxes: $3,786 (2026)
- Status: Closed
- Type: Single Family
- Source: BrightMLSMidAtlantic
- MLS ID: MDAA2148082
- Added to Site: 119 day(s) ago
Interior
- Number of Rooms: 8
- Interior Features: Bathroom - Tub Shower, Ceiling Fan(s), Combination Kitchen/Dining, Entry Level Bedroom, Kitchen - Eat-In, Primary Bath(s), Kitchen - Table Space, Family Room Off Kitchen, Bathroom - Stall Shower
- Appliances: Dishwasher, Disposal, Dryer, Exhaust Fan, Oven - Single, Refrigerator, Washer
- Flooring: Hardwood, Luxury Vinyl Plank, Ceramic Tile
Rooms
- Total Bathrooms: 2
- Full Bathrooms: 2
- Main Floor Baths: 2
- Main - Full Baths: 2
- Total Bedrooms: 4
- Bedrooms Main & Up: 4
- Laundry: Has Laundry, Main Floor
Additional Information
Parking
- Parking Features: Concrete Driveway
- Parking Type: Driveway
Location
- County: ANNE ARUNDEL
- Subdivision: VALLEYWOOD
- Driving Directions: From Points North (Baltimore Area): Take I-97 South toward Annapolis. Exit at MD-32 East toward Fort Meade. Take the first exit onto Veterans Highway (MD-3 South). Turn left onto Old Mill Road, then right onto Oakwood Road. Turn left onto Lanny Court. The home will be on the right. From Points South (Washington, DC / Prince George’s County): Take I-495 to I-97 North toward Baltimore. Exit at MD-32 East toward Fort Meade. Take the Veterans Highway (MD-3 South) exit. Turn left onto Old Mill Road, right onto Oakwood Road, then left onto Lanny Court. The home will be on the right.
- Location Details: Suburban
School Information
- School District: Anne Arundel County Public Schools
- High School: Old Mill
Community
- Assoc. Fees Include: None
- Pets Allowed: Yes
- Pets: No Pet Restrictions
Heating & Cooling
- Central air: Yes
- Cooling Type: Ceiling Fan(s), Central A/C
- Cooling Fuel: Electric
- Heating Type: Central, Forced Air
- Heating Fuel: Natural Gas
- Water Heater: Natural Gas
Utilities
- Sewer: Public Sewer
- Water: Public
Structural Information
- Architectural Style: Ranch/Rambler
- Structure Type: Detached
- Construction: Block
- Foundation: Slab
- Roof: Asphalt
- Walls/Ceilings: Dry Wall
- Windows: Double Hung
- Doors: Six Panel
- Stories Description: Main
- Square Feet: 1,280
- Sq. Ft. Source: Assessor
- Living Area: 1,280 Sq. Ft.
- Finished Above Grnd: 1,280 Sq. Ft.
- Year Built: 1970
- Year Built Source: Estimated
- Property Condition: Excellent
Lot Features
- Lot Size (Acres): 0.15
- Lot Size (Sq. Ft.): 6,363
- Lot Size Source: Estimated
- Street/Road Desc.: Black Top
- Zoning: R5
- Lot Description: Front Yard, No Thru Street, Rear Yard, Cul-de-sac
- Fencing (Description): Rear
Financial Considerations
- Price Per Sq. Ft.: $331.95
- Assessment Year: 2026
- County Tax: $3,360
- County Tax Freq: Annually
- Tax w/Assessment: $332,967
- Tax Amount: $3,786
- Tax Year: 2026
- Terms: Standard Sale
- Tax Total Finished Sq. Ft.: 1280
Disclosures and Reports
- Ownership: Fee Simple
- Section: 1
- Lot Number: 24
Listed by Keller Williams Fairfax Gateway, Saneva R Zayas
Sold by Real Estate Professionals, Inc., Cigdem Ata Mammadov