This is a carousel with tiles that activate property listing cards. Use the previous and next buttons to navigate.
1/1
$470,000
This is a carousel with tiles that activate property listing cards. Use the previous and next buttons to navigate.
1/1
Property Description
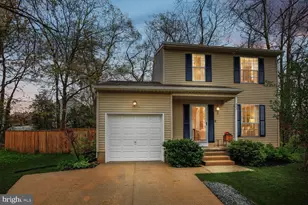
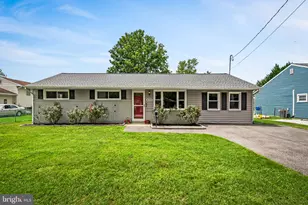
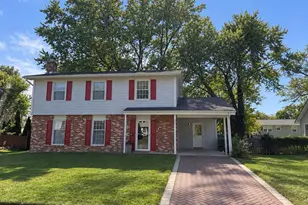
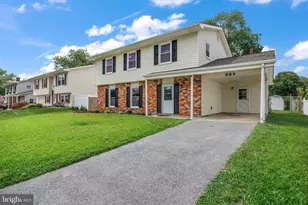
*Huge $29K Price Drop* - *Priced to Sell Quickly!* Offer deadline Monday @ 6pm Shared driveway with two private parking spots and up to five total spots with three additional cars parked on the left side. Nestled in the serene Millrace community, this beautifully updated traditional home offers the perfect blend of timeless charm and modern upgrades. Meticulously maintained and thoughtfully renovated, this exceptional residence delivers comfort, style, and functionality throughout. Step inside to a warm and inviting interior featuring plush carpeting on bedroom level, recessed lighting, modern light fixtures throughout, and durable luxury vinyl plank (LVP) flooring across the main level. The stunning fully renovated eat-in kitchen (2024) is the heart of the home, showcasing quartz countertops, stainless steel appliances, and stylish contemporary finishes designed for both everyday living and entertaining. Major recent improvements provide peace of mind, including a new roof (2023) and hot water heater (2023). Both bathrooms were completely remodeled in 2024 with tasteful, modern updates. The home offers three spacious bedrooms, thoughtfully designed living spaces, and a full bath with tub/shower combination for added comfort and convenience. Additional highlights include attic storage and a fully finished basement with outside entrance, offering endless possibilities for recreation, a home office, gym, or additional living space. Situated on a quiet cul-de-sac, the exterior is equally impressive with beautifully landscaped gardens, a spacious fully privacy-fenced backyard, charming porch and patio areas perfect for relaxing or entertaining, and a concrete driveway leading to the attached garage. Residents of Millrace enjoy well-maintained common areas, scenic jog/walk paths, and a low-maintenance lifestyle with HOA services that include common area maintenance and trash removal. This move-in ready gem offers the ideal combination of comfort, elegance, and community living - all set against peaceful garden and lawn views that create a truly tranquil retreat.
Full Property Details
Full Property Details for 603 Wheat Mill Ct E
General
- Sold For: $470,000
- HOA FEE: $55/month
- HOA FEE FREQ.: Semi-Annually
- Taxes: $4,089 (2026)
- Status: Closed
- Type: Single Family
- Source: BrightMLSMidAtlantic
- MLS ID: MDAA2141898
- Added to Site: 85 day(s) ago
Interior
- Number of Rooms: 11
- Rooms/Areas: Living Room, Dining Room, Bedroom 2, Bedroom 3, Kitchen, Foyer, Bedroom 1, Laundry, Recreation Room, Bathroom 1, Half Bath
- Interior Features: Attic, Bathroom - Tub Shower, Breakfast Area, Carpet, Combination Kitchen/Dining, Dining Area, Floor Plan - Traditional, Kitchen - Eat-In
- Appliances: Dishwasher, Microwave, Refrigerator, Stove, Water Heater, Dryer, Washer
- Flooring: Carpet, Other, Vinyl
Rooms
Bathrooms
- Total Bathrooms: 2
- Full Bathrooms: 1
- Half Bathrooms: 1
- Upper Floor Baths: 1
- Upper - Full Baths: 1
- Main Floor Baths: 1
- Main - 1/2 Baths: 1
Bedrooms
- Total Bedrooms: 3
- Bedrooms Upper: 3
Other Rooms
- Laundry: Basement
Additional Information
- Shared Amenities: Common Grounds, Jog/Walk Path
Exterior
- Exterior Features: Sidewalks
- Porch/Patio/Deck: Patio(s), Porch(es)
Parking
- Garage: Yes
- Garage Spaces: 1
- Total Spaces: 3
- Parking Features: Concrete Driveway
- Parking Type: Attached Garage, Driveway, On Street
- Garage Description: Garage - Front Entry, Inside Access
Location
- County: ANNE ARUNDEL
- Subdivision: MILLRACE
- Cross Streets: Brightview Drive
- Driving Directions: Please use GPS
School Information
- School District: Anne Arundel County Public Schools
- Elementary School: Rippling Woods
- Middle School: Old Mill M North
- High School: Old Mill
Community
- Association: Yes
- Assoc. Name: PROFESSIONAL COMMUNITY MANAGEMENT, INC.
- Assoc. Fees Include: Common Area Maintenance, Trash
- Pets Allowed: Yes
- Pets: No Pet Restrictions
Heating & Cooling
- Central air: Yes
- Cooling Type: Central A/C, Heat Pump(s)
- Cooling Fuel: Electric
- Heating Type: Heat Pump(s)
- Heating Fuel: Electric
- Water Heater: Electric
Utilities
- Sewer: Public Sewer
- Water: Public
- Utility Description: Cable TV
Structural Information
- Architectural Style: Traditional
- Structure Type: Detached
- Construction: Vinyl Siding
- Basement: Yes
- Basement Entrance: Yes
- Basement Desc.: Daylight, Partial, Fully Finished, Outside Entrance, Space For Rooms
- Foundation: Block, Slab
- Stories Description: Lower 1, Main, Upper 1
- Square Feet: 2,024
- Sq. Ft. Source: Estimated
- Living Area: 2,024 Sq. Ft.
- Finished Above Grnd: 1,364 Sq. Ft.
- Finished Below Grnd: 660 Sq. Ft.
- Year Built: 1985
- Year Built Source: Estimated
- Property Condition: Excellent, Very Good
Lot Features
- Property View: Garden/Lawn
- Lot Size (Sq. Ft.): 9,694
- Lot Size Source: Estimated
- Zoning: R15
- Lot Description: Cul-de-sac, Landscaping, Partly Wooded
Financial Considerations
- Price Per Sq. Ft.: $329.91
- Association Fee: $330
- Assoc Fee Freq.: Semi-Annually
- Assessment Year: 2026
- County Tax: $3,663
- County Tax Freq: Annually
- Tax w/Assessment: $358,333
- Tax Amount: $4,089
- Tax Year: 2026
- Terms: Standard Sale
- Tax Total Finished Sq. Ft.: 1892
Disclosures and Reports
- Ownership: Fee Simple
- Section: 2
- Lot Number: 23
Listed by Compass, Maureen Towles and Compass, Adam Chasen
Sold by Long & Foster Real Estate, Inc., Anne Procopio Scott

Get Pre-Approved Today
Schools
Schools serving 603 Wheat Mill Ct E
School District:Anne Arundel County Public Schools
| Name | Grades | Distance |
|---|---|---|
Rippling Woods Elementary School 530 Nolfield Drive, Glen Burnie, MD 21061 | PK-5 | 1.2 mi |
Old Mill Middle South 620 Patriot Lane, Millersville, MD 21108 | 6-8 | 0.7 mi |
Old Mill High School 600 Patriot Lane, Millersville, MD 21108 | 9-12 | 0.7 mi |
Disclaimer:
School attendance boundaries provided by ATTOM Data Solutions and are for reference only. Contact the school directly to verify enrollment eligibility.
Price & Sales History for 603 Wheat Mill Ct E
Date
Details
Price
Change
Source
6/12/2026
Sold
$470,000
4.44%
MLS
5/06/2026
Price Reduced
$450,000
-4.05%
MLS
4/28/2026
Price Reduced
$469,000
-2.09%
MLS
4/16/2026
Listed
$479,000
—
MLS
Disclaimer: Historical sales information is derived from public records provided by the county offices. Information is not guaranteed and should be independently verified.
603 Wheat Mill Court E, Millersville, MD 21108 (MLS# MDAA2141898) is a Single Family property that was sold at $470,000 on June 12, 2026. Want to learn more about 603 Wheat Mill Court E? Do you have questions about finding other Single Family real estate for sale in Millersville? You can browse all Millersville real estate or contact a Coldwell Banker agent to request more information.