This is a carousel with tiles that activate property listing cards. Use the previous and next buttons to navigate.
1/1
$1,020,000
This is a carousel with tiles that activate property listing cards. Use the previous and next buttons to navigate.
1/1
Property Description
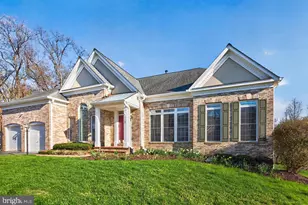
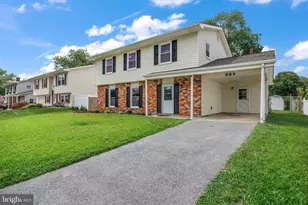
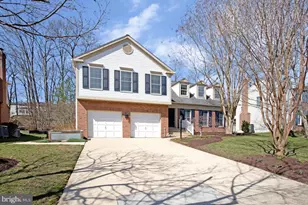
Professional Photos coming Welcome to Shipley's Retreat, one of the area's most sought-after communities. With over 6,000 total square feet, this home offers a surprising amount of space and has been extensively updated over the past year. More than $200,000 has been invested in recent renovations, and it shows throughout. The main level has been completely refreshed with new luxury vinyl plank flooring, fresh paint, updated lighting, and new hardware, giving the home a clean, modern feel without losing its warmth. The kitchen has been fully redesigned and is truly the heart of the home. It features maple-toned cabinetry, quartz countertops, and a herringbone tile backsplash that adds just the right amount of detail. The oversized island-with a stainless sink and seating-makes it a great space for everyday living or entertaining. All appliances are brand new GE stainless steel, including a refrigerator, gas cooktop, range hood, double oven, and dishwasher. The primary bathroom feels like a private retreat, with a newly built tile shower (glass enclosure, bench, and niche), a freestanding soaking tub surrounded by stacked stone, and a double vanity. Other recent updates include a refreshed laundry room with new GE washer and dryer and utility sink, brand new walkout basement French doors, and a hot water heater replaced in March 2024. The roof was replaced in 2018 and is complemented by an owned solar panel system that can significantly offset-often even eliminate-the home's electric bill. There's also a one-year warranty on the renovation work, which is a nice added layer of peace of mind. Out back, the yard is private and lined with mature trees, with seasonal views of the pond-quiet and easy to enjoy. The two-car garage and overall layout offer a lot of flexibility depending on how you want to live in the space. Location-wise, it's hard to beat-just minutes to trails, parks, shopping, and dining, with easy access to Ft. Meade, BWI, Annapolis, Baltimore, and D.C.
Full Property Details
Full Property Details for 715 Pumphrey Farm Dr
General
- Sold For: $1,020,000
- HOA FEE: $50/month
- HOA FEE FREQ.: Quarterly
- Taxes: $8,409 (2025)
- Status: Closed
- Type: Single Family
- Source: BrightMLSMidAtlantic
- MLS ID: MDAA2136168
- Added to Site: 45 day(s) ago
Interior
- Fireplace: Yes
- Number of Fireplaces: 1
Rooms
Bathrooms
- Total Bathrooms: 4
- Full Bathrooms: 3
- Half Bathrooms: 1
- Main Floor Baths: 3
- Main - Full Baths: 2
- Main - 1/2 Baths: 1
- Lower Floor Baths: 1
- Lower - Full Baths: 1
Bedrooms
- Total Bedrooms: 4
- Bedrooms Lower: 1
- Bedrooms Main & Up: 3
Parking
- Garage: Yes
- Garage Spaces: 2
- Total Spaces: 2
- Parking Type: Attached Garage
- Garage Description: Garage Door Opener, Garage - Front Entry, Oversized
Location
- County: ANNE ARUNDEL
- Subdivision: SHIPLEYS RETREAT
- Driving Directions: put address in the gps
School Information
- School District: Anne Arundel County Public Schools
Community
- Association: Yes
Heating & Cooling
- Cooling Type: Other
- Cooling Fuel: Electric, Natural Gas
- Heating Type: Forced Air, Heat Pump - Electric BackUp
- Heating Fuel: Natural Gas
- Water Heater: Electric, Natural Gas
Utilities
- Sewer: Public Sewer
- Water: Public
Structural Information
- Architectural Style: Ranch/Rambler
- Structure Type: Detached
- Construction: Vinyl Siding
- Basement: Yes
- Basement Entrance: Yes
- Basement Desc.: Partially Finished, Outside Entrance, Interior Access, Improved, Heated, Windows, Walkout Level
- Foundation: Block
- Roof: Composite
- Stories Description: Lower 1, Main
- Square Feet: 6,096
- Sq. Ft. Source: Assessor
- Living Area: 5,648 Sq. Ft.
- Finished Above Grnd: 3,048 Sq. Ft.
- Finished Below Grnd: 2,600 Sq. Ft.
- Year Built: 2000
- Year Built Source: Assessor
Unit Information
Unit 1
- Bathrooms-Lower: 1
- Bedrooms-Lower: 1
Lot Features
- Lot Size (Acres): 0.32
- Lot Size (Sq. Ft.): 14,053
- Lot Size Source: Assessor
- Zoning: R2
Financial Considerations
- Price Per Sq. Ft.: $316.6
- Association Fee: $150
- Assoc Fee Freq.: Quarterly
- Assessment Year: 2025
- County Tax: $7,983
- County Tax Freq: Annually
- Tax w/Assessment: $733,067
- Tax Amount: $8,409
- Tax Year: 2025
- Terms: Standard Sale
- Tax Total Finished Sq. Ft.: 5648
Disclosures and Reports
- Ownership: Fee Simple
- Section: 1
- Lot Number: 60
Listed by RE/MAX Executive, Jennifer Anne Thomas
Sold by TTR Sotheby's International Realty, Kristin Luca

Get Pre-Approved Today
Schools
Schools serving 715 Pumphrey Farm Dr
School District:Anne Arundel County Public Schools
| Name | Grades | Distance |
|---|---|---|
Glen Burnie Park Elementary School 500 Marlboro Road, Glen Burnie, MD 21061 | PK-5 | 2.3 mi |
Old Mill Middle South 620 Patriot Lane, Millersville, MD 21108 | 6-8 | 1 mi |
Old Mill High School 600 Patriot Lane, Millersville, MD 21108 | 9-12 | 1 mi |
Disclaimer:
School attendance boundaries provided by ATTOM Data Solutions and are for reference only. Contact the school directly to verify enrollment eligibility.
Price & Sales History for 715 Pumphrey Farm Dr
Date
Details
Price
Change
Source
5/07/2026
Sold
$1,020,000
5.7%
MLS
4/10/2026
Listed
$965,000
—
MLS
Disclaimer: Historical sales information is derived from public records provided by the county offices. Information is not guaranteed and should be independently verified.
715 Pumphrey Farm Drive, Millersville, MD 21108 (MLS# MDAA2136168) is a Single Family property that was sold at $1,020,000 on May 07, 2026. Want to learn more about 715 Pumphrey Farm Drive? Do you have questions about finding other Single Family real estate for sale in Millersville? You can browse all Millersville real estate or contact a Coldwell Banker agent to request more information.