This is a carousel with tiles that activate property listing cards. Use the previous and next buttons to navigate.
1/1
$1,003,000
This is a carousel with tiles that activate property listing cards. Use the previous and next buttons to navigate.
1/1
Property Description
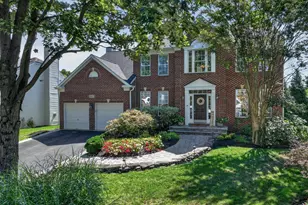
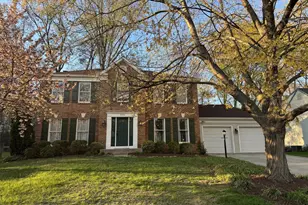
Welcome to this beautifully updated 5347 finished sqft home in the highly sought-after Shipley's Retreat community, where tree-lined streets, scenic walking trails, and a true sense of neighborhood create an exceptional lifestyle. From the moment you arrive, a charming flagstone walkway sets the tone, leading you into a bright two-story foyer that opens to an elegant staircase, formal living and dining rooms, and a private study-perfect for both everyday living and special occasions. Designed with comfort and style in mind, this home offers generous living space with modern paint, hardwood flooring, and LED recessed lighting throughout. The spacious family room serves as the heart of the home, featuring a dramatic floor-to-ceiling stone fireplace and seamless views of the private, park-like backyard and deck-ideal for relaxing or entertaining. The fully updated kitchen (2023) is a true standout, thoughtfully designed with quartz countertops, stainless steel appliances, soft-close cabinetry, and wide aisles for effortless flow. A sun-filled eat-in area creates the perfect setting for casual dining while overlooking the backyard. Upstairs, the luxurious primary suite (2023) provides a peaceful retreat, complete with a sitting area, custom walk-in closet, and spa-inspired bath featuring quartz countertops, a soaking tub, and a separate glass-enclosed shower. The finished lower level expands your living and entertaining options with a large recreation area, flexible space for gatherings, and two spacious storage rooms. A unique highlight is the dedicated space for showcasing your private collection of fine wines and spirits-perfect for enthusiasts and entertainers alike. No home of this caliber is complete without a three-car side-loading garage and extended parking pad, offering ample space for residents and guests. Outdoor living continues with a spacious deck overlooking the landscaped yard and a convenient walk-up basement. Major systems have been thoughtfully updated, including dual-zone HVAC plus a separate third unit for the sunroom, along with a newer water heater-all replaced within the past three years. Ideally located just minutes from Historic Annapolis and the Chesapeake Bay, with easy access to Baltimore and Washington, DC, this home offers the perfect blend of comfort, convenience, and timeless appeal.
Full Property Details
Full Property Details for 8319 Hope Point Ct
General
- Sold For: $1,003,000
- HOA FEE: $47/month
- HOA FEE FREQ.: Quarterly
- Taxes: $8,574 (2026)
- Status: Closed
- Type: Single Family
- Source: BrightMLSMidAtlantic
- MLS ID: MDAA2141270
- Added to Site: 46 day(s) ago
Interior
- Interior Features: Breakfast Area, Built-Ins, Combination Kitchen/Living, Dining Area, Family Room Off Kitchen, Floor Plan - Open, Floor Plan - Traditional, Kitchen - Country, Kitchen - Island, Kitchen - Table Space, Primary Bath(s), WhirlPool/HotTub, Window Treatments, Wood Floors
- Fireplace: Yes
- Number of Fireplaces: 1
- Fireplace(s): Mantel(s)
- Appliances: Cooktop - Down Draft, Dishwasher, Disposal, Icemaker, Microwave, Oven - Double, Oven - Wall, Oven/Range - Gas, Refrigerator, Washer/Dryer Hookups Only
- Flooring: Carpet, Ceramic Tile, Hardwood
Rooms
Bathrooms
- Total Bathrooms: 5
- Full Bathrooms: 4
- Half Bathrooms: 1
- Upper Floor Baths: 3
- Upper - Full Baths: 3
- Main Floor Baths: 1
- Main - 1/2 Baths: 1
- Lower Floor Baths: 1
- Lower - Full Baths: 1
Bedrooms
- Total Bedrooms: 4
- Bedrooms Upper: 4
Other Rooms
- Laundry: Has Laundry, Main Floor
Exterior
- Exterior Features: Sidewalks
- Porch/Patio/Deck: Deck(s)
Parking
- Garage: Yes
- Garage Spaces: 3
- Total Spaces: 3
- Parking Type: Attached Garage, Off Street
- Garage Description: Garage Door Opener
Location
- County: ANNE ARUNDEL
- Subdivision: SHIPLEYS RETREAT
- Driving Directions: From Clarksville, take MD-32 E to left exit 13A for I-95 N toward Baltimore. Merge onto I-95 N. Take exit 43 A to for MD-100 E toward Glen Burnie. Keep left to stay on MD-100 E. Use the right 2 lanes to take exit 13A-B to merge onto I-97 S toward Annapolis. Take exit 12 for MD-3BUS toward Glen Burnie. Continue onto MD-3BUS N. Slight right toward Veterans Hwy. Turn right onto Veterans Hwy. Turn left onto Menteth Point Dr. Turn left onto Hope Point Ct.
School Information
- School District: Anne Arundel County Public Schools
Community
- Association: Yes
- Assoc. Name: CHAMBERS MANAGEMENT, INC.
- Assoc. Fees Include: Common Area Maintenance, Insurance, Management, Other, Reserve Funds
- Pets Allowed: Yes
- Pets: No Pet Restrictions
Heating & Cooling
- Central air: Yes
- Cooling Type: Central A/C
- Cooling Fuel: Electric
- Heating Type: Forced Air
- Heating Fuel: Natural Gas
- Water Heater: Natural Gas
Utilities
- Sewer: Public Sewer
- Water: Public
- Utility Description: Cable TV Available, Multiple Phone Lines
Structural Information
- Architectural Style: Colonial
- Structure Type: Detached
- Construction: Brick, Combination, Vinyl Siding
- Basement: Yes
- Basement Entrance: Yes
- Basement Desc.: Full, Fully Finished, Outside Entrance, Rear Entrance, Walkout Stairs
- Foundation: Slab
- Roof: Fiberglass
- Walls/Ceilings: 9'+ Ceilings, Cathedral Ceilings, Vaulted Ceilings
- Windows: Bay/Bow, Double Pane, Palladian, Screens
- Doors: Atrium, Insulated, Six Panel
- Stories Description: Lower 1, Main, Upper 1
- Square Feet: 5,347
- Sq. Ft. Source: Estimated
- Living Area: 5,347 Sq. Ft.
- Finished Above Grnd: 4,047 Sq. Ft.
- Finished Below Grnd: 1,300 Sq. Ft.
- Year Built: 1997
- Year Built Source: Estimated
- Property Condition: Very Good
Unit Information
Unit 1
- Bathrooms-Lower: 1
Lot Features
- Property View: Garden/Lawn
- Lot Size (Acres): 0.4
- Lot Size (Sq. Ft.): 17,471
- Lot Size Source: Estimated
- Street/Road Desc.: Black Top
- Zoning: R2
- Lot Description: Backs - Open Common Area
Financial Considerations
- Price Per Sq. Ft.: $240.81
- Association Fee: $140
- Assoc Fee Freq.: Quarterly
- Assessment Year: 2026
- County Tax: $8,148
- County Tax Freq: Annually
- Tax w/Assessment: $809,167
- Tax Amount: $8,574
- Tax Year: 2026
- Terms: Standard Sale
- Tax Total Finished Sq. Ft.: 5347
Disclosures and Reports
- Ownership: Fee Simple
- Section: 1
- Lot Number: 16
Get Pre-Approved Today
Schools
Schools serving 8319 Hope Point Ct
School District:Anne Arundel County Public Schools
| Name | Grades | Distance |
|---|---|---|
Glen Burnie Park Elementary School 500 Marlboro Road, Glen Burnie, MD 21061 | PK-5 | 2.3 mi |
Old Mill Middle South 620 Patriot Lane, Millersville, MD 21108 | 6-8 | 1.1 mi |
Old Mill High School 600 Patriot Lane, Millersville, MD 21108 | 9-12 | 1.1 mi |
Disclaimer:
School attendance boundaries provided by ATTOM Data Solutions and are for reference only. Contact the school directly to verify enrollment eligibility.
Price & Sales History for 8319 Hope Point Ct
Date
Details
Price
Change
Source
5/14/2026
Sold
$1,003,000
2.92%
MLS
4/09/2026
Listed
$974,552
—
MLS
Disclaimer: Historical sales information is derived from public records provided by the county offices. Information is not guaranteed and should be independently verified.
8319 Hope Point Court, Millersville, MD 21108 (MLS# MDAA2141270) is a Single Family property that was sold at $1,003,000 on May 14, 2026. This property was sold by Gloria Shuler from our Annapolis Plaza Office.Want to learn more about 8319 Hope Point Court? Do you have questions about finding other Single Family real estate for sale in Millersville? You can browse all Millersville real estate or contact a Coldwell Banker agent to request more information.