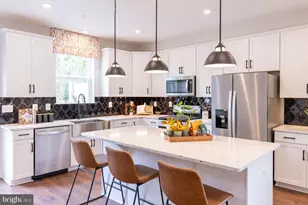
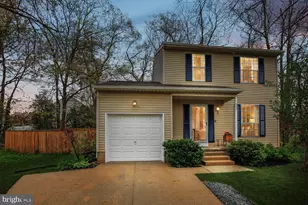
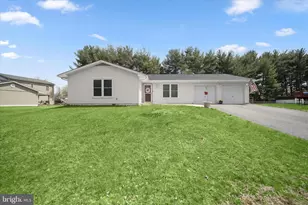
This is a carousel with tiles that activate property listing cards. Use the previous and next buttons to navigate.
1/1
$465,000
This is a carousel with tiles that activate property listing cards. Use the previous and next buttons to navigate.
1/1
Property Description
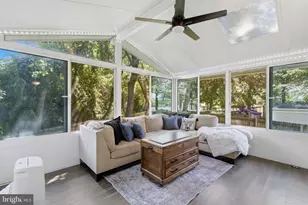
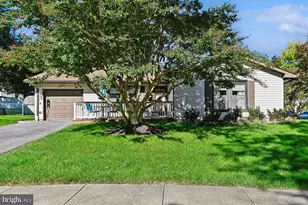
Welcome home to this classic rancher, perfectly situated on a picturesque lot lovingly maintained by an environmental conservationist. From the moment you arrive, you'll appreciate the peaceful setting and thoughtfully landscaped grounds. Inside, beautiful hardwood floors flow throughout the main level. The inviting living room welcomes you in and opens to the dining room, conveniently located just off the kitchen. The kitchen features custom cabinetry, offering both style and functionality. The main level also includes three spacious bedrooms, including a primary suite with a private en suite bath. Downstairs, the fully finished walk-out basement provides lots of additional living space with a large recreation room, full bath, and direct access to the backyard. Step outside to your own private oasis featuring a charming gazebo, tranquil koi pond, and expansive green space that's perfect for relaxing, entertaining, or enjoying nature. Updates include dishwasher (2025), hot water heater (2023). Energy efficient appliances includes - water heater, refrigerator and dishwasher. A carport and private driveway provide ample off-street parking. Located just moments from I-97 this home makes a quick commute to both Annapolis and Baltimore. You will also find yourself within walking distance to the new Severn Run School. This thoughtfully maintained home offers the perfect blend of comfort, character, and serene outdoor living.
Full Property Details
Full Property Details for 878 Oakdale Cir
General
- Sold For: $465,000
- Taxes: $4,728 (2025)
- Status: Closed
- Type: Single Family
- Source: BrightMLSMidAtlantic
- MLS ID: MDAA2150408
- Added to Site: 95 day(s) ago
Interior
- Rooms/Areas: Living Room, Dining Room, Primary Bedroom, Bedroom 2, Bedroom 3, Kitchen, Primary Bathroom, Full Bath
- Interior Features: Attic, Breakfast Area, Kitchen - Country, Combination Kitchen/Dining, Entry Level Bedroom, Window Treatments, Primary Bath(s), Floor Plan - Traditional
- Fireplace: Yes
- Number of Fireplaces: 1
- Appliances: Dishwasher, Dryer, Cooktop, Extra Refrigerator/Freezer, Microwave, Refrigerator, Washer
Rooms
Bathrooms
- Total Bathrooms: 3
- Full Bathrooms: 2
- Half Bathrooms: 1
- Main Floor Baths: 2
- Main - Full Baths: 2
- Lower Floor Baths: 1
- Lower - 1/2 Baths: 1
Bedrooms
- Total Bedrooms: 3
- Bedrooms Main & Up: 3
Other Rooms
- Laundry: Basement, Dryer In Unit, Washer In Unit
Additional Information
- Shared Amenities: Tot Lots/Playground, Baseball Field, Basketball Courts
Exterior
- Exterior Features: Secure Storage, Other
- Porch/Patio/Deck: Screened, Porch(es)
Parking
- Parking Type: Driveway
Location
- Municipality: Anne Arundel County Millersville
- County: ANNE ARUNDEL
- Subdivision: OAKDALE
- Driving Directions: See GPS
School Information
- School District: Anne Arundel County Public Schools
- High School: Old Mill
Community
- Pets Allowed: Yes
- Pets: Case by Case Basis
Heating & Cooling
- Central air: Yes
- Cooling Type: Central A/C
- Cooling Fuel: Electric
- Heating Type: Forced Air
- Heating Fuel: Oil
- Water Heater: Electric
Utilities
- Sewer: Community Septic Tank, Private Septic Tank
- Water: Well
Structural Information
- Architectural Style: Ranch/Rambler
- Structure Type: Detached
- Construction: Vinyl Siding
- Basement: Yes
- Basement Entrance: Yes
- Basement Desc.: Fully Finished, Outside Entrance, Walkout Level
- Foundation: Slab
- Windows: Bay/Bow, Double Pane, Screens
- Doors: Storm
- Stories Description: Lower 1, Main
- Square Feet: 2,112
- Sq. Ft. Source: Estimated
- Living Area: 1,584 Sq. Ft.
- Finished Above Grnd: 1,056 Sq. Ft.
- Finished Below Grnd: 528 Sq. Ft.
- Year Built: 1968
- Year Built Source: Assessor
Unit Information
Unit 1
- Bathrooms-Lower: 1
Lot Features
- Property View: Trees/Woods
- Lot Size (Acres): 0.46
- Lot Size (Sq. Ft.): 19,982
- Lot Size Source: Assessor
- Zoning: OS
- Lot Description: Backs to Trees, Landscaping
Financial Considerations
- Price Per Sq. Ft.: $449.81
- Assessment Year: 2026
- County Tax: $4,302
- County Tax Freq: Annually
- Tax w/Assessment: $412,967
- Tax Amount: $4,728
- Tax Year: 2025
- Terms: Standard Sale
- Tax Total Finished Sq. Ft.: 1584
Disclosures and Reports
- Ownership: Fee Simple
- Section: 3
- Lot Number: 12
Listed by RE/MAX Executive, Jessica L Young-Stewart
Sold by CENTURY 21 New Millennium, Susan K Hodgeman

Get Pre-Approved Today
Schools
Schools serving 878 Oakdale Cir
School District:Anne Arundel County Public Schools
| Name | Grades | Distance |
|---|---|---|
Quarterfield Elementary School 7967 Quarterfield Road, Severn, MD 21144 | PK-5 | 1.5 mi |
Old Mill Middle North 610 Patriot Lane, Millersville, MD 21108 | 6-8 | 1 mi |
Disclaimer:
School attendance boundaries provided by ATTOM Data Solutions and are for reference only. Contact the school directly to verify enrollment eligibility.
Price & Sales History for 878 Oakdale Cir
Date
Details
Price
Change
Source
8/20/2026
Sold
$465,000
-2.11%
MLS
7/07/2026
Listed
$475,000
—
MLS
Disclaimer: Historical sales information is derived from public records provided by the county offices. Information is not guaranteed and should be independently verified.
878 Oakdale Circle, Millersville, MD 21108 (MLS# MDAA2150408) is a Single Family property that was sold at $465,000 on August 20, 2026. Want to learn more about 878 Oakdale Circle? Do you have questions about finding other Single Family real estate for sale in Millersville? You can browse all Millersville real estate or contact a Coldwell Banker agent to request more information.