This is a carousel with tiles that activate property listing cards. Use the previous and next buttons to navigate.
1/1
$180,000
This is a carousel with tiles that activate property listing cards. Use the previous and next buttons to navigate.
1/1
Property Description
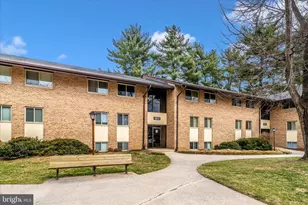
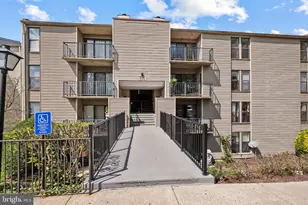
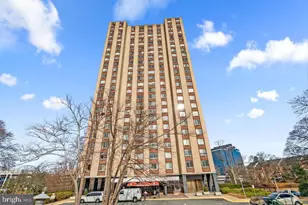
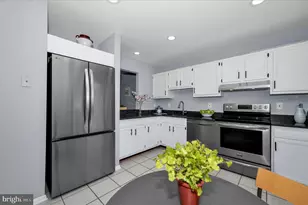
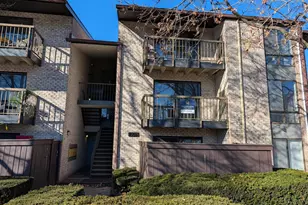
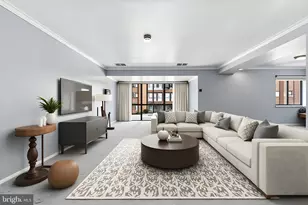
Price adjustment! Settle in 2022. Contract feel through due to buyer's financing, no fault of the seller. Don't miss out on this fabulous condo! This is Unit 201. Please Do Not Park in Space for Designated for Unit 201! This Home is Sold As Is. Seller Prefers Settlement at Salisbury, McLister, and Foley. Sweet condominium with generous sized rooms. Conveniently located just minutes from I-270 in Montgomery Village, just a short walk to Lake Whetstone, the tot lot and a variety of retail establishments. Enjoy your morning Starbucks as you leave for work. This second-floor condo features a wonderful open floor plan perfect for entertaining. The outside entrance to the individual home is protected from the weather by a door. There is a gracious entry foyer with a neutral travertine tile large enough for a console table to catch your keys after a day out. The kitchen is extremely spacious with plenty of counter space for meal prep. There is also room in the kitchen for a bistro table for two. The L-shaped Living/Dining Area is large enough to accommodate a leaf in the table. There is plenty of area for seating. The area also leads to the balcony. A fireplace with mantel also graces this area. This area also leads into a sitting area which makes the perfect home office. The primary bedroom is huge. Notice the queen size bed, the two nightstands, the triple dresser and the vanity in the room! Completing the home is a three-piece bath with a tub and ceramic tile flooring. There is a stacking washer/dryer in the home and plenty of storage which the current owner has organized. This s a great home!
Full Property Details
Full Property Details for 10026 Stedwick Rd #10026
General
- Sold For: $180,000
- Taxes: $1,429 (2022)
- Status: Closed
- Type: Condo
- Source: BrightMLSMidAtlantic
- MLS ID: MDMC2072370
- Added to Site: 1, 307 day(s) ago
Interior
- Rooms/Areas: Living Room, Dining Room, Primary Bedroom, Sitting Room, Kitchen, Storage Room, Primary Bathroom
- Interior Features: Dining Area, Flat, Floor Plan - Open, Kitchen - Eat-In, Kitchen - Table Space, Recessed Lighting, Tub Shower, Walk-in Closet(s)
- Fireplace: Yes
- Number of Fireplaces: 1
- Fireplace(s): Insert, Insert
- Appliances: Dishwasher, Disposal, Dryer, Dryer - Electric, Exhaust Fan, Icemaker, Microwave, Oven - Single, Oven/Range - Electric, Range Hood, Refrigerator, Washer, Washer/Dryer Stacked
- Flooring: Carpet, Ceramic Tile, Concrete, Terrazzo
Rooms
Bathrooms
- Total Bathrooms: 1
- Full Bathrooms: 1
- Main Floor Baths: 1
- Main - Full Baths: 1
- Primary Bathroom: Primary Bathroom - F, Main
Bedrooms
- Total Bedrooms: 1
- Bedrooms Main & Up: 1
- Primary Bedroom: Primary Bedroom - Flooring - Carpet, Main
Other Rooms
- Living Room: Living Room - Fireplace - Other, Flooring - Carpet, Flooring - Concrete, Balcony Access, Main
- Sitting Room: Sitting Room - Flooring - Carpet, Main
- Kitchen: Kitchen - Flooring - Terrazzo, Main
- Dining Room: Dining Room - Flooring - Carpet, Main
- Laundry: Has Laundry, Washer In Unit, Dryer In Unit, Hookup
- Storage: Storage Room - Flooring - Concrete, Main
Additional Information
- Shared Amenities: Common Grounds
- Shared Pool: Yes
- Pool: Yes
- Security/Safety: Exterior Cameras, Smoke Detector
Exterior
- Exterior Features: Exterior Lighting, Play Area, Sidewalks, Street Lights
- Porch/Patio/Deck: Balcony, Brick, Roof
Parking
- Parking Features: Unassigned
- Parking Type: Parking Lot
Location
- County: Montgomery
- Development Name: Center Court
- Subdivision: Center Court
- Driving Directions: From I-27S take the Watkins Mills Exit towards Montgomery Village, Right to Stedwick to Building 10026. Parking lot unassigned. Do not park in space designated for Unit 201.
- Location Details: Suburban
- City Limits: Yes
School Information
- School District: Montgomery County Public Schools
Community
- Assoc. Fees Include: All Ground Fee, Common Area Maintenance, Custodial Services Maintenance, Ext Bldg Maint, Lawn Care Front, Lawn Care Rear, Lawn Care Side, Lawn Maintenance, Management, Recreation Facility, Reserve Funds, Snow Removal, Trash, Water, Insurance
- Pets Allowed: Yes
- Pets: Cats OK, Dogs OK
Heating & Cooling
- Central air: Yes
- Cooling Type: Central A/C
- Cooling Fuel: Electric
- Heating Type: Heat Pump - Electric BackUp
- Heating Fuel: Electric
- Water Heater: Electric
Utilities
- Sewer: Public Sewer
- Water: Public
- Utility Description: Cable TV Available, Phone Available, Sewer Available, Water Available
Structural Information
- Architectural Info: Contemporary
- Architectural Style: Contemporary
- Structure Type: Garden 1 - 4 Floors
- Construction: Brick, Concrete, Other
- Common Walls: 2+ Common Walls
- Walls/Ceilings: Dry Wall, Brick
- Windows: Screens
- Doors: Sliding Glass, Insulated
- Entry Floor Number: 2
- Stories/Levels: 0
- Stories Description: Main
- Square Feet: 1,020
- Sq. Ft. Source: Assessor
- Living Area: 1,020 Sq. Ft.
- Year Built: 1974
- Year Built Source: Assessor
- Property Condition: Excellent
Unit Information
- Unit Floor in Bldg.: 1
Additional Structures
- Other Structures: None
Lot Features
- Property View: Garden/Lawn
- Street/Road Desc.: Black Top
- Lot Features: Backs - Open Common Area, Cul-de-sac, Landscaping, No Thru Street, PUD
- Zoning: TS
- Lot Description: Backs - Open Common Area, Cul-de-sac, Landscaping, No Thru Street, PUD
Financial Considerations
- Price Per Sq. Ft.: $183.33
- Assessment Year: 2022
- City/TownTax Freq: Annually
- County Tax: $1,361
- County Tax Freq: Annually
- Tax w/Assessment: $123,333
- Tax Amount: $1,429
- Tax Year: 2022
- Terms: Standard Sale
- Tax Total Finished Sq. Ft.: 1020
Disclosures and Reports
- Ownership: Condominium
- Condo: Yes
- Exclusions: 2- Televisions, Drapes on Sliding glass door
- Inclusions: Televsion Mounting
Get Pre-Approved Today
Schools
Schools serving 10026 Stedwick Rd #10026
School District:Montgomery County Public Schools, Gaithersburg, MD
| Name | Grades | Distance |
|---|---|---|
Watkins Mill Elementary School 19001 Watkins Mill Rd, Montgomery Village, MD 20886 | PK-5 | 0.3 mi |
Montgomery Village Middle School 19300 Watkins Mill Road, Montgomery Village, MD 20886 | 6-8 | 0.3 mi |
Watkins Mill High School 10301 Apple Ridge Rd, Gaithersburg, MD 20879 | 9-12 | 1.1 mi |
Disclaimer:
School attendance boundaries provided by ATTOM Data Solutions and are for reference only. Contact the school directly to verify enrollment eligibility.
Price & Sales History for 10026 Stedwick Rd #10026
Date
Details
Price
Change
Source
12/30/2022
Sold
$180,000
-3.74%
MLS
12/16/2022
Price Reduced
$187,000
-1.58%
MLS
10/28/2022
Listed
$190,000
—
MLS
Disclaimer: Historical sales information is derived from public records provided by the county offices. Information is not guaranteed and should be independently verified.
10026 Stedwick Road #10026, Montgomery Village, MD 20886 (MLS# MDMC2072370) is a Condo property that was sold at $180,000 on December 30, 2022. Want to learn more about 10026 Stedwick Road #10026? Do you have questions about finding other Condo real estate for sale in Montgomery Village? You can browse all Montgomery Village real estate or contact a Coldwell Banker agent to request more information.