This is a carousel with tiles that activate property listing cards. Use the previous and next buttons to navigate.
1/1
$750,000
This is a carousel with tiles that activate property listing cards. Use the previous and next buttons to navigate.
1/1
Property Description
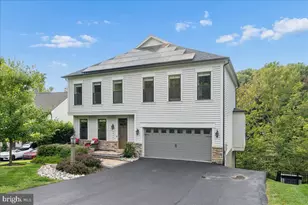
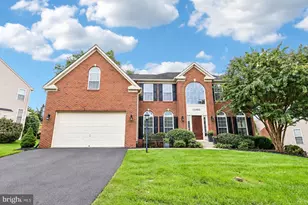
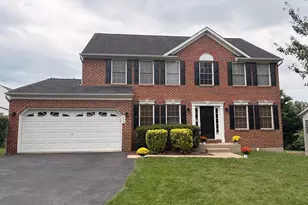
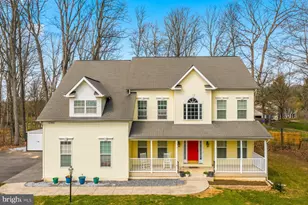
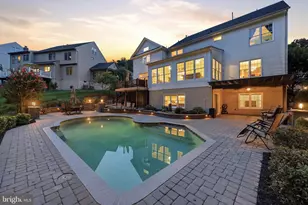
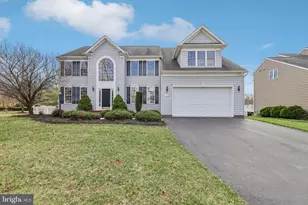
Beautifully maintained and thoughtfully updated home offering expansive living spaces, refined finishes, and exceptional indoor-outdoor entertaining on a picturesque, park-like lot. Rich engineered hardwood flooring, plantation shutters, neutral designer tones, and updated lighting create a warm, polished feel throughout. Spacious main living areas flow effortlessly for everyday comfort and entertaining alike. The kitchen features granite countertops, abundant cabinetry, tiled backsplash, breakfast bar seating, and an open dining area overlooking the beautifully landscaped backyard. The inviting family room with pellet stove provides a cozy gathering space, while the formal living room and dining room offers added living space for entertaining and gatherings. The spacious primary suite serves as a true retreat with upgraded flooring, custom barn-style door, and a beautifully renovated spa-inspired bath featuring dual vanities, heated tile floors, an oversized walk-in glass shower, and a freestanding soaking tub. Generously sized secondary bedrooms on the upper level and updated baths continue the home's move-in ready appeal. The finished lower level dramatically expands the home's functionality with an oversized recreation area, custom live-edge wet bar, media/lounge space, and flexible areas ideal for entertaining, hobbies, fitness, or guests. Outdoor living is truly exceptional with an elevated deck, expansive paver patio, built-in fire pit seating area, mature landscaping, and sweeping lawn framed by towering trees for added privacy and beauty. Whether hosting gatherings or enjoying a quiet evening outdoors, this nearly one-acre backyard delivers the perfect setting. Combining generous space, quality updates, and outstanding entertaining areas inside and out, this home offers comfort, style, and versatility throughout.
Full Property Details
Full Property Details for 6631 Christy Acres Cir
General
- Sold For: $750,000
- Taxes: $5,892 (2025)
- Status: Closed
- Type: Single Family
- Source: BrightMLSMidAtlantic
- MLS ID: MDCR2035108
- Added to Site: 92 day(s) ago
Interior
- Rooms/Areas: Living Room, Dining Room, Primary Bedroom, Bedroom 2, Bedroom 3, Bedroom 4, Bedroom 5, Kitchen, Family Room, Recreation Room, Storage Room, Bathroom 2, Bathroom 3, Bonus Room, Primary Bathroom, Half Bath
- Interior Features: Bar, Floor Plan - Traditional, Upgraded Countertops, Walk-in Closet(s), Wood Floors, Kitchen - Eat-In
- Fireplace: Yes
- Number of Fireplaces: 1
- Appliances: Dryer, Washer, Dishwasher, Exhaust Fan, Microwave, Refrigerator, Oven/Range - Electric, Stove
Rooms
Bathrooms
- Total Bathrooms: 4
- Full Bathrooms: 3
- Half Bathrooms: 1
- Upper Floor Baths: 2
- Upper - Full Baths: 2
- Main Floor Baths: 1
- Main - 1/2 Baths: 1
- Lower Floor Baths: 1
- Lower - Full Baths: 1
Bedrooms
- Total Bedrooms: 5
- Bedrooms Upper: 5
Exterior
- Porch/Patio/Deck: Deck(s), Patio(s)
Parking
- Garage: Yes
- Garage Spaces: 2
- Total Spaces: 2
- Parking Type: Driveway, Attached Garage
- Garage Description: Garage - Front Entry, Garage Door Opener
Location
- County: CARROLL
- Subdivision: CHRISTY ACRES
- Driving Directions: GPS
School Information
- School District: Carroll County Public Schools
Heating & Cooling
- Cooling Type: Heat Pump(s)
- Cooling Fuel: Electric
- Heating Type: Heat Pump(s)
- Heating Fuel: Electric
- Water Heater: Electric
Utilities
- Sewer: On Site Septic, Septic Exists
- Water: Well
Structural Information
- Architectural Style: Colonial
- Structure Type: Detached
- Construction: Frame
- Basement: Yes
- Basement Entrance: Yes
- Basement Desc.: Full, Partially Finished, Walkout Level, Connecting Stairway, Interior Access, Outside Entrance
- Foundation: Other
- Stories Description: Lower 1, Main, Upper 1
- Square Feet: 4,156
- Sq. Ft. Source: Assessor
- Living Area: 2,890 Sq. Ft.
- Finished Above Grnd: 2,890 Sq. Ft.
- Year Built: 1988
- Year Built Source: Assessor
Unit Information
Unit 1
- Bathrooms-Lower: 1
Lot Features
- Lot Size (Acres): 0.99
- Lot Size (Sq. Ft.): 42,930
- Lot Size Source: Assessor
- Zoning: R-400
Financial Considerations
- Price Per Sq. Ft.: $268.13
- Assessment Year: 2026
- County Tax: $5,832
- County Tax Freq: Annually
- Tax w/Assessment: $559,467
- Tax Amount: $5,892
- Tax Year: 2025
- Terms: Standard Sale
- Tax Total Finished Sq. Ft.: 2890
Disclosures and Reports
- Ownership: Fee Simple
- Section: 2
- Lot Number: 42
Listed by Keller Williams Realty Centre, Daniel W Hozhabri
Sold by The KW Collective, Ellie Mcintire

Get Pre-Approved Today
Schools
Schools serving 6631 Christy Acres Cir
School District:Carroll County Public Schools, Westminster, MD
| Name | Grades | Distance |
|---|---|---|
Mount Airy Elementary School 405 North Main Street, Mount Airy, MD 21771 | 3-5 | 1.2 mi |
Parr's Ridge Elementary School 202 West Watersville Road, Mount Airy, MD 21771 | PK-2 | 1.3 mi |
Mount Airy Middle School 102 West Watersville Road, Mount Airy, MD 21771 | 6-8 | 1.2 mi |
South Carroll High School 1300 West Old Liberty Road, Sykesville, MD 21784 | 9-12 | 6.2 mi |
Disclaimer:
School attendance boundaries provided by ATTOM Data Solutions and are for reference only. Contact the school directly to verify enrollment eligibility.
Price & Sales History for 6631 Christy Acres Cir
Date
Details
Price
Change
Source
8/04/2026
Sold
$750,000
-3.21%
MLS
5/28/2026
Listed
$774,900
—
MLS
Disclaimer: Historical sales information is derived from public records provided by the county offices. Information is not guaranteed and should be independently verified.
6631 Christy Acres Circle, Mount Airy, MD 21771 (MLS# MDCR2035108) is a Single Family property that was sold at $750,000 on August 04, 2026. Want to learn more about 6631 Christy Acres Circle? Do you have questions about finding other Single Family real estate for sale in Mount Airy? You can browse all Mount Airy real estate or contact a Coldwell Banker agent to request more information.