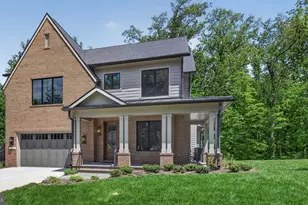
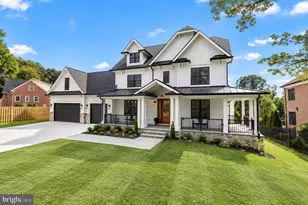
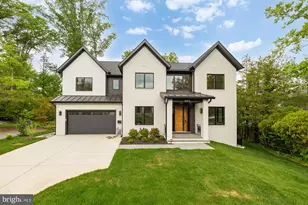
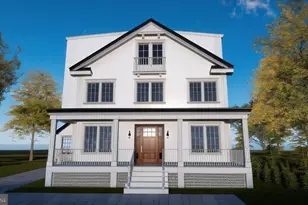
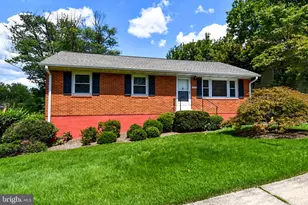
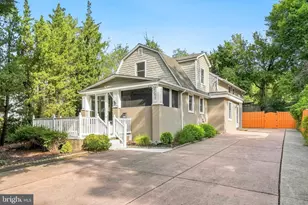
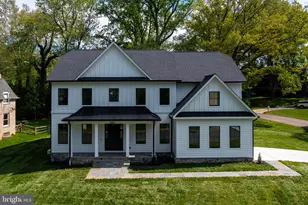
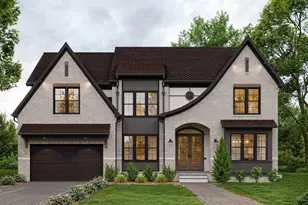
Full Property Details for 11313 Marcliff Rd
General
- Sold For: $3,299,000
- Taxes: $11,129 (2024)
- Status: Closed
- Type: Single Family
- Source: BrightMLSMidAtlantic
- MLS ID: MDMC2203058
- Added to Site: 366 day(s) ago
Interior
- Interior Features: 2nd Kitchen, Bathroom - Soaking Tub, Bathroom - Walk-In Shower, Breakfast Area, Built-Ins, Butlers Pantry, Elevator, Entry Level Bedroom, Family Room Off Kitchen, Floor Plan - Open, Formal/Separate Dining Room, Kitchen - Gourmet, Kitchen - Island, Kitchen - Table Space, Pantry, Recessed Lighting, Sprinkler System, Upgraded Countertops, Wainscotting, Walk-in Closet(s), Wet/Dry Bar, Wine Storage, Wood Floors
- Fireplace: Yes
- Number of Fireplaces: 3
- Fireplace(s): Fireplace - Glass Doors, Stone, Marble
- Appliances: Commercial Range, Dual Flush Toilets, ENERGY STAR Clothes Washer, ENERGY STAR Dishwasher, Oven - Double, Range Hood, Refrigerator, Water Heater - High-Efficiency
- Flooring: Wood
Rooms
- Total Bathrooms: 7
- Full Bathrooms: 6
- Half Bathrooms: 1
- Upper Floor Baths: 4
- Upper - Full Baths: 4
- Main Floor Baths: 2
- Main - Full Baths: 1
- Main - 1/2 Baths: 1
- Lower Floor Baths: 1
- Lower - Full Baths: 1
- Total Bedrooms: 7
- Bedrooms Upper: 5
- Bedrooms Lower: 1
- Bedrooms Main & Up: 1
Additional Information
- Security/Safety: Carbon Monoxide Detector(s)
Exterior
- Exterior Features: Gutter System, Play Area
- Porch/Patio/Deck: Screened, Porch(es), Patio(s), Terrace
Parking
- Garage: Yes
- Garage Spaces: 5
- Total Spaces: 9
- Parking Type: Attached Garage, Driveway, On Street
- Garage Description: Garage - Side Entry, Oversized
Location
- County: MONTGOMERY
- Subdivision: LUXMANOR
- Driving Directions: Old Georgetown Rd to Tilden to Marcliff Rd
School Information
- School District: Montgomery County Public Schools
- Elementary School: Luxmanor
- Middle School: Tilden
- High School: Walter Johnson
Community
- Pets Allowed: Yes
- Pets: No Pet Restrictions
Heating & Cooling
- Central air: Yes
- Cooling Type: Central A/C
- Cooling Fuel: Electric
- Heating Type: Central, Zoned
- Heating Fuel: Electric, Natural Gas
- Water Heater: Natural Gas, Electric
Utilities
- Sewer: Public Sewer
- Water: Public
- Utility Description: Natural Gas Available, Sewer Available, Under Ground, Water Available, Electric Available
Structural Information
- Architectural Style: Transitional
- Structure Type: Detached
- Architect: Douglas Mader
- Builder: AARDEN
- Model: Marcliff
- Construction: Cement Siding
- Basement: Yes
- Basement Desc.: Poured Concrete
- Foundation: Slab
- Roof: Architectural Shingle
- Walls/Ceilings: 9'+ Ceilings
- Windows: Casement, Energy Efficient, Low-E, Sliding
- Doors: Double Entry, Sliding Glass, Six Panel
- Elevator(s ): 1
- Stories Description: Lower 1, Main, Upper 1
- Square Feet: 8,400
- Sq. Ft. Source: Estimated
- Living Area: 8,400 Sq. Ft.
- Finished Above Grnd: 6,400 Sq. Ft.
- Finished Below Grnd: 2,000 Sq. Ft.
- Year Built: 2026
- Year Built Source: Estimated
- Property Condition: Excellent
Unit Information
- Bathrooms-Lower: 1
- Bedrooms-Lower: 1
Lot Features
- Lot Size (Acres): 0.65
- Lot Size (Sq. Ft.): 28,301
- Lot Size Source: Assessor
- Zoning: R200
Financial Considerations
- Price Per Sq. Ft.: $515.47
- Assessment Year: 2025
- City/TownTax Freq: Annually
- County Tax: $10,558
- County Tax Freq: Annually
- Tax w/Assessment: $1,022,633
- Tax Amount: $11,129
- Tax Year: 2024
- Terms: Standard Sale
Disclosures and Reports
- Ownership: Fee Simple
- Lot Number: 9
Listed by TTR Sotheby's International Realty, Antoinette Gage
Sold by EQCO Real Estate Inc., Ellen V Quach