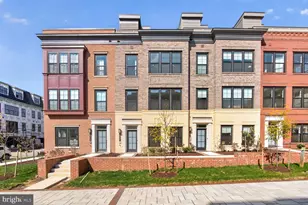
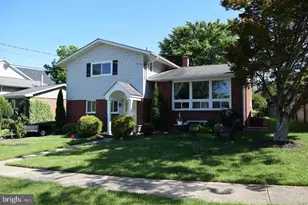
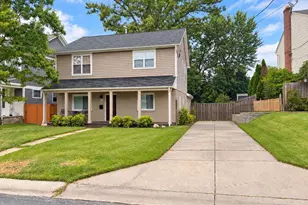
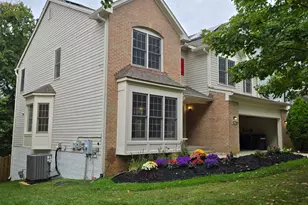
This is a carousel with tiles that activate property listing cards. Use the previous and next buttons to navigate.
1/1
$485,000
This is a carousel with tiles that activate property listing cards. Use the previous and next buttons to navigate.
1/1
Property Description
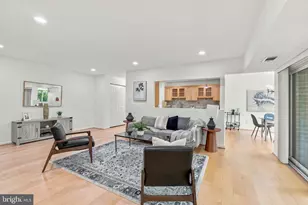
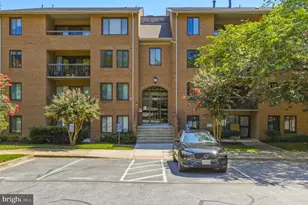
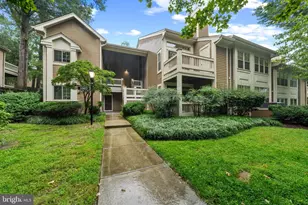
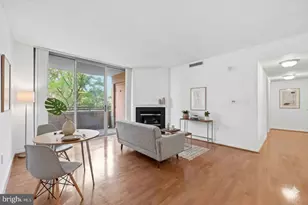
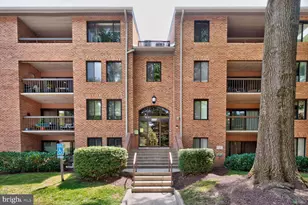
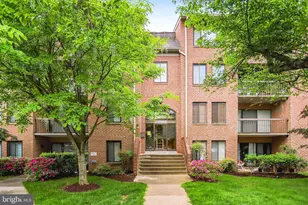
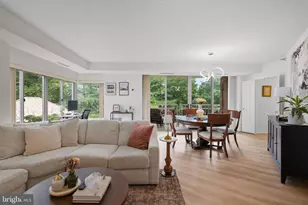
Welcome to this beautifully updated three-bedroom, two-bath residence offering 1,473 square feet of thoughtfully designed living space in the heart of North Bethesda. Generous proportions, an intuitive layout, and a wonderful sense of privacy immediately distinguish this exceptional home. The interiors have been meticulously refreshed with classic hardwood floors, brand-new luxury flooring accents, fresh designer paint, modern windows replaced in 2015, and contemporary lighting throughout. At the heart of the home, the gourmet kitchen showcases stunning granite countertops, rich hardwood maple Legacy cabinetry, sleek stainless steel appliances, a built-in water filtration system, and abundant storage. The space opens seamlessly to the formal dining area and expansive living room, where sliding glass doors lead to a private balcony overlooking a peaceful canopy of mature trees, a meandering stream, and scenic walking paths. The spacious primary suite offers a tranquil retreat with a generously sized bedroom, an en-suite bath, and an impressive walk-in closet. Two additional well-proportioned bedrooms and a second full bath provide flexibility for family, guests, or a dedicated home office. A new high-efficiency LG washer and dryer, along with additional storage, further enhance the home's comfort and functionality. Major building improvements provide ultimate peace of mind, including a new roof and upgraded insulation completed in 2025. Residents enjoy an impressive collection of community amenities, including beautifully landscaped grounds, a resort-style swimming pool with a separate kiddie pool, tennis and basketball courts, a playground, and a welcoming clubhouse with a party room. A responsive on-site management team, plentiful resident and guest parking, and meticulously maintained common areas create an effortless living experience. Ideally located just moments from North Bethesda Metro, Rockville Pike, Old Georgetown Road, and I-270, this home provides exceptional access to Whole Foods, Pike & Rose, premier shopping, acclaimed dining, and everyday conveniences. Stylish updates, spacious interiors, outstanding amenities, and an exceptional location combine to offer North Bethesda living at its finest.
Full Property Details
Full Property Details for 5809 Edson #303
General
- Sold For: $485,000
- HOA FEE: $667/month
- Taxes: $5,493 (2025)
- Status: Closed
- Type: Condo
- Source: BrightMLSMidAtlantic
- MLS ID: MDMC2244626
- Added to Site: 91 day(s) ago
Rooms
Bathrooms
- Total Bathrooms: 2
- Full Bathrooms: 2
- Main Floor Baths: 2
- Main - Full Baths: 2
Bedrooms
- Total Bedrooms: 3
- Bedrooms Main & Up: 3
Other Rooms
- Laundry: Has Laundry
Additional Information
- Shared Amenities: Tot Lots/Playground, Recreational Center, Pool - Outdoor, Party Room, Basketball Courts, Tennis Courts
- Shared Pool: Yes
- Pool: Yes
Parking
- Parking Type: Parking Lot
Location
- County: MONTGOMERY
- Subdivision: GEORGETOWN VILLAGE
- Building Name: GEORGETOWN VILLAGE CODM
- Driving Directions: Per GPS
School Information
- School District: Montgomery County Public Schools
- Elementary School: Garrett Park
- Middle School: Tilden
- High School: Walter Johnson
Community
- Assoc. Fees Include: Common Area Maintenance, Pool(s), Snow Removal
- Pets Allowed: Yes
- Pets: Size/Weight Restriction
Heating & Cooling
- Central air: Yes
- Cooling Type: Central A/C
- Cooling Fuel: Electric
- Heating Type: Forced Air
- Heating Fuel: Electric
- Water Heater: Electric
Utilities
- Sewer: Public Sewer
- Water: Public
Structural Information
- Architectural Style: Colonial, Other
- Structure Type: Garden 1 - 4 Floors
- Construction: Brick
- Entry Floor Number: 3
- Stories Description: Main
- Square Feet: 1,473
- Sq. Ft. Source: Assessor
- Living Area: 1,473 Sq. Ft.
- Finished Above Grnd: 1,473 Sq. Ft.
- Year Built: 1979
- Year Built Source: Assessor
Lot Features
- Zoning: PD9
Financial Considerations
- Price Per Sq. Ft.: $331.98
- Condo Fee: $667
- Condo Fee Freq: Monthly
- Assessment Year: 2026
- City/TownTax Freq: Annually
- County Tax: $5,372
- County Tax Freq: Annually
- Tax w/Assessment: $470,000
- Tax Amount: $5,493
- Tax Year: 2025
- Terms: Standard Sale
- Tax Total Finished Sq. Ft.: 1473
Disclosures and Reports
- Ownership: Condominium
- Condo: Yes
Listed by The Agency DC, Nurit Coombe and The Agency DC, Itamar Simhony
Sold by Long & Foster Real Estate, Inc., Beth Lori Orloff
Get Pre-Approved Today
Schools
Schools serving 5809 Edson #303
School District:Montgomery County Public Schools, Gaithersburg, MD
| Name | Grades | Distance |
|---|---|---|
Garrett Park Elementary School 4810 Oxford Street, Kensington, MD 20896 | K-5 | 1.3 mi |
Tilden Middle School 6300 Tilden Lane, Rockville, MD 20852 | 6-8 | 0.7 mi |
Walter Johnson High School 6400 Rock Spring Dr, Bethesda, MD 20814 | 9-12 | 1.2 mi |
Disclaimer:
School attendance boundaries provided by ATTOM Data Solutions and are for reference only. Contact the school directly to verify enrollment eligibility.
Price & Sales History for 5809 Edson #303
Date
Details
Price
Change
Source
9/24/2026
Sold
$485,000
-0.82%
MLS
7/22/2026
Listed
$489,000
—
MLS
Disclaimer: Historical sales information is derived from public records provided by the county offices. Information is not guaranteed and should be independently verified.
5809 Edson #303, North Bethesda, MD 20852 (MLS# MDMC2244626) is a Condo property that was sold at $485,000 on September 24, 2026. Want to learn more about 5809 Edson #303? Do you have questions about finding other Condo real estate for sale in North Bethesda? You can browse all North Bethesda real estate or contact a Coldwell Banker agent to request more information.