This is a carousel with tiles that activate property listing cards. Use the previous and next buttons to navigate.
1/1
$510,000
This is a carousel with tiles that activate property listing cards. Use the previous and next buttons to navigate.
1/1
Property Description
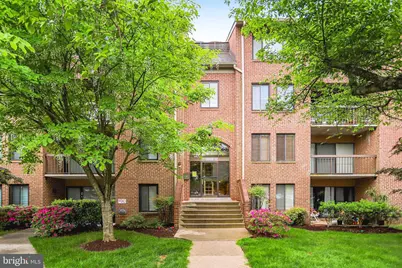
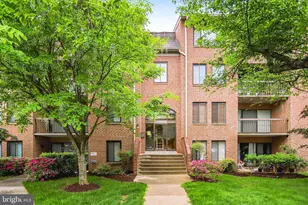
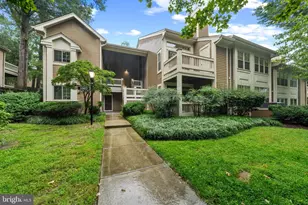
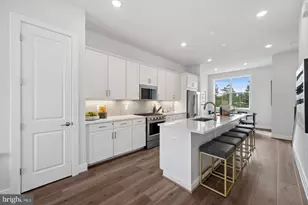
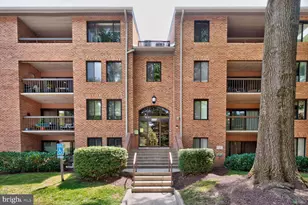
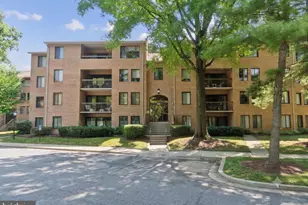
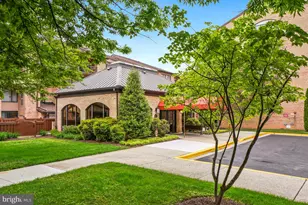
Nestled just moments from the vibrant Pike & Rose shopping and dining district, this gorgeous condo offers the perfect blend of space, flexibility, and convenience in one of Rockville's most desirable locations. Featuring 2 bedrooms plus a spacious den with the unique potential to be converted into a fully legal third bedroom, this home adapts effortlessly to your lifestyle needs. Inside, you'll find two full bathrooms, including a generously sized primary suite complete with a walk-in closet. The recently updated kitchen showcases timeless white shaker cabinetry, granite countertops, and additional space for functionality. A designated dining room flows seamlessly into the light-filled living area, where oversized windows and sliding doors lead to a private balcony overlooking the beautifully maintained green spaces of the Georgetown Village community. Additional highlights include in-unit washer and dryer, a private storage space, and abundant community parking with room for multiple vehicles. Residents enjoy access to an impressive array of amenities including a swimming pool, tennis courts, pickle ball courts, walking.jogging paths, and meticulously landscaped grounds that create a peaceful, park-like setting just minutes from Metro, major commuter routes, shopping, and dining.
Full Property Details
Full Property Details for 11305 Commonwealth Dr #201
General
- Sold For: $510,000
- HOA FEE: $580/month
- Taxes: $5,493 (2025)
- Status: Closed
- Type: Condo
- Source: BrightMLSMidAtlantic
- MLS ID: MDMC2231208
- Added to Site: 55 day(s) ago
Interior
- Interior Features: Recessed Lighting, Walk-in Closet(s), Upgraded Countertops, Bathroom - Tub Shower, Carpet, Dining Area, Bathroom - Stall Shower, Window Treatments
- Appliances: Built-In Microwave, Built-In Range, Dishwasher, Disposal, Dryer, Freezer, Oven/Range - Electric, Refrigerator, Washer, Water Heater
Rooms
Bathrooms
- Total Bathrooms: 2
- Full Bathrooms: 2
- Main Floor Baths: 2
- Main - Full Baths: 2
Bedrooms
- Total Bedrooms: 3
- Bedrooms Main & Up: 3
Other Rooms
- Laundry: Has Laundry, Dryer In Unit, Washer In Unit, Main Floor
Additional Information
- Shared Amenities: Common Grounds, Pool - Outdoor, Tennis Courts, Community Center
- Shared Pool: Yes
- Pool: Yes
- Security/Safety: Intercom, Main Entrance Lock
Parking
- Parking Type: Parking Lot
Location
- County: MONTGOMERY
- Subdivision: GEORGETOWN VILLAGE
- Building Name: GEORGETOWN VILLAGE CODM
- Driving Directions: Traveling East on Edson Ln, turn left onto Commonwealth Dr. Building is your first right into the parking lot.
School Information
- School District: Montgomery County Public Schools
- Elementary School: Garrett Park
- Middle School: Tilden
- High School: Walter Johnson
Community
- Assoc. Fees Include: Common Area Maintenance, Insurance, Lawn Maintenance, Management, Pool(s), Snow Removal, Trash
- Pets Allowed: Yes
- Pets: Dogs OK, Number Limit, Size/Weight Restriction, Cats
Heating & Cooling
- Central air: Yes
- Cooling Type: Central A/C
- Cooling Fuel: Electric
- Heating Type: Central
- Heating Fuel: Electric
- Water Heater: Electric
Utilities
- Sewer: Public Septic
- Water: Public
Structural Information
- Architectural Style: Contemporary
- Structure Type: Garden 1 - 4 Floors
- Construction: Brick
- Entry Floor Number: 2
- Stories Description: Main
- Square Feet: 1,422
- Sq. Ft. Source: Assessor
- Living Area: 1,422 Sq. Ft.
- Finished Above Grnd: 1,422 Sq. Ft.
- Year Built: 1979
- Year Built Source: Assessor
Lot Features
- Zoning: PD9
Financial Considerations
- Price Per Sq. Ft.: $351.55
- Condo Fee: $580
- Condo Fee Freq: Monthly
- Assessment Year: 2026
- City/TownTax Freq: Annually
- County Tax: $5,372
- County Tax Freq: Annually
- Tax w/Assessment: $470,000
- Tax Amount: $5,493
- Tax Year: 2025
- Terms: Standard Sale
- Tax Total Finished Sq. Ft.: 1422
Disclosures and Reports
- Ownership: Condominium
- Condo: Yes
Listed by Century 21 Redwood Realty, Samuel Chase Medvene
Sold by Samson Properties, Gabriel Aranguren

Get Pre-Approved Today
Schools
Schools serving 11305 Commonwealth Dr #201
School District:Montgomery County Public Schools, Gaithersburg, MD
| Name | Grades | Distance |
|---|---|---|
Garrett Park Elementary School 4810 Oxford Street, Kensington, MD 20896 | K-5 | 1.3 mi |
Tilden Middle School 6300 Tilden Lane, Rockville, MD 20852 | 6-8 | 0.6 mi |
Walter Johnson High School 6400 Rock Spring Dr, Bethesda, MD 20814 | 9-12 | 1.2 mi |
Disclaimer:
School attendance boundaries provided by ATTOM Data Solutions and are for reference only. Contact the school directly to verify enrollment eligibility.
Price & Sales History for 11305 Commonwealth Dr #201
Date
Details
Price
Change
Source
6/18/2026
Sold
$510,000
2.02%
MLS
5/15/2026
Listed
$499,900
—
MLS
Disclaimer: Historical sales information is derived from public records provided by the county offices. Information is not guaranteed and should be independently verified.
11305 Commonwealth Drive #201, Rockville, MD 20852 (MLS# MDMC2231208) is a Condo property that was sold at $510,000 on June 18, 2026. Want to learn more about 11305 Commonwealth Drive #201? Do you have questions about finding other Condo real estate for sale in Rockville? You can browse all Rockville real estate or contact a Coldwell Banker agent to request more information.