This is a carousel with tiles that activate property listing cards. Use the previous and next buttons to navigate.
1/1
$785,000
This is a carousel with tiles that activate property listing cards. Use the previous and next buttons to navigate.
1/1
Property Description
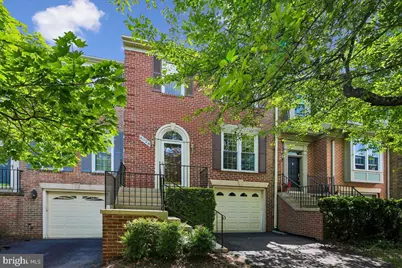
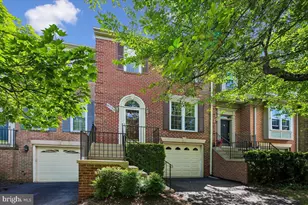
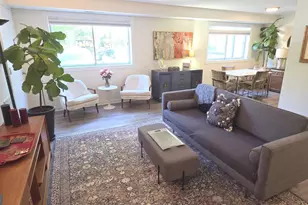
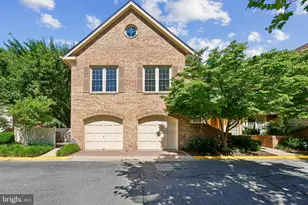
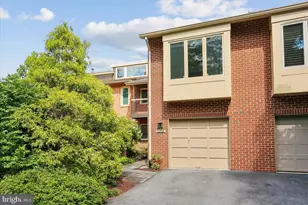
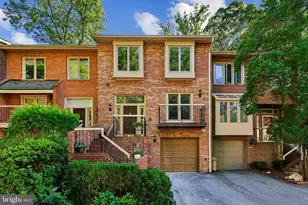
Welcome home to this stunning 3 bedroom, 2 full bath, 2 half bath brick townhome with one-car garage, minutes from White Flint & Grosvenor-Strathmore Metros, Pike & Rose, Strathmore Hall and all that both Bethesda and Rockville have to offer. Boasting extraordinary spaces throughout, this beautifully crafted townhome is full of luxurious features and situated on a quiet, tree-lined cul-de-sac close to expansive green spaces, sports courts, people and pet parks, trails, and shopping. This lovely home is updated, turn-key, ready to move into and sure to please! FEATURES & AMENITIES 3 bedrooms, 2 full baths and 2 half baths, 1-car garage Stunning vaulted ceiling ceramic tile foyer entrance with expansive double door closet and a bright transom over the six-panel door to welcome you home! Updated powder room, one of four bathrooms, with ceramic floor and trendy vanity and sink - sure to welcome guests and make them feel at home Step up to the sun-filled main level living room, which features gleaming hardwood floor and oversized floor-to- ceiling windows with built in surround sound system and french doors to the brand new Trex deck Dining room with hardwood floor with service to the kitchen provides for easy entertaining Expansive remodeled kitchen features an eat-in breakfast area with ceramic tile flooring, Silestone countertops, attractive solid-wood oak cabinets, a gas range oven with a built-in microwave, and floor-to-ceiling windows Extraordinary upper level owner's suite boasts a dramatic vaulted ceiling, solid hardwood floor, expansive shelving for books and decor, and floor-to ceiling windows with view of the trees; includes a luxurious en-suite garden bath with Corian vanity counter, jetted tub and stand-alone glass shower with adjacent professionally designed walk-in closet Two spacious upper level bedrooms with solid hardwood flooring and spacious closets; full ceramic hall tub bath; hall linen closet Lower Level recreation room is perfect for relaxing in front of the slate hearth gas fireplace, setting up a media room for entertaining, or gaming with built in shelving; tall ceilings and French doors to the rear slate patio; floor-to-ceiling windows make this space expansive and bright; the rear yard is fenced with a back gate to green space Laundry with top-of-the line front loading washer and dryer with access to extra under stairs storage room provide for spacious rooms on the lower level with access to the one-car garage Just some of the special features include the garage with remote, brick exterior, a new Trex deck, a spectacular owner's suite, replacement windows, newer systems, updated kitchen and baths, designer lighting, six panel doors and solid hardwood flooring throughout - so beautifully and meticulously maintained and improved over the years! The community is superb, a commuter's delight, boasting green spaces, accessibility for all with sidewalks throughout to explore and enjoy! Improvements: 2008- New roof installed and New hot water heater installed; 2010 - New insulation added in the attic; 2011 - New 6' gutters installed; 2020 - Garage door replaced; 2022 - New HVAC systems installed; 2025 - Driveway resurfaced; 2026 - New Trex deck installed
Full Property Details
Full Property Details for 6024 Loganwood
General
- Sold For: $785,000
- HOA FEE: $200/month
- Taxes: $8,792 (2025)
- Status: Closed
- Type: Townhouse
- Source: BrightMLSMidAtlantic
- MLS ID: MDMC2237194
- Added to Site: 101 day(s) ago
Interior
- Rooms/Areas: Living Room, Dining Room, Primary Bedroom, Bedroom 2, Bedroom 3, Kitchen, Family Room, Foyer, Laundry, Storage Room, Bathroom 2, Primary Bathroom, Half Bath
- Interior Features: Breakfast Area, Kitchen - Gourmet, Kitchen - Country, Kitchen - Table Space, Dining Area, Kitchen - Eat-In, Primary Bath(s), Built-Ins, Window Treatments, Upgraded Countertops, Wood Floors, WhirlPool/HotTub, Recessed Lighting, Floor Plan - Open
- Fireplace: Yes
- Number of Fireplaces: 1
- Fireplace(s): Fireplace - Glass Doors, Gas/Propane, Brick
- Appliances: Washer/Dryer Hookups Only, Dishwasher, Disposal, Dryer, Dryer - Front Loading, Exhaust Fan, Freezer, Icemaker, Microwave, Oven - Self Cleaning, Oven/Range - Gas, Range Hood, Refrigerator, Stove
- Flooring: Solid Hardwood, Ceramic Tile, Carpet
Rooms
Bathrooms
- Total Bathrooms: 4
- Full Bathrooms: 2
- Half Bathrooms: 2
- Upper Floor Baths: 2
- Upper - Full Baths: 2
- Main Floor Baths: 1
- Main - 1/2 Baths: 1
- Lower Floor Baths: 1
- Lower - 1/2 Baths: 1
Bedrooms
- Total Bedrooms: 3
- Bedrooms Upper: 3
Other Rooms
- Laundry: Lower Floor
Additional Information
- Security/Safety: Smoke Detector
Exterior
- Exterior Features: Sidewalks, Street Lights
- Porch/Patio/Deck: Deck(s), Patio(s)
Parking
- Garage: Yes
- Garage Spaces: 1
- Total Spaces: 2
- Parking Features: Asphalt Driveway
- Parking Type: Driveway, Attached Garage
- Garage Description: Garage Door Opener, Garage - Front Entry
Location
- County: MONTGOMERY
- Subdivision: TIMBERLAWN
- Driving Directions: Old Georgetown Road to Cedarwood to Loganwood Drive; park in 6024's driveway or in the VISITOR marked parking spaces
School Information
- School District: Montgomery County Public Schools
- Elementary School: Kensington Parkwood
- Middle School: North Bethesda
- High School: Walter Johnson
Community
- Association: Yes
- Assoc. Name: DEVONSHIRE EAST
- Assoc. Fees Include: Lawn Care Front, Lawn Maintenance, Snow Removal, Trash
Heating & Cooling
- Central air: Yes
- Cooling Type: Central A/C, Programmable Thermostat
- Cooling Fuel: Electric
- Heating Type: Forced Air, Programmable Thermostat
- Heating Fuel: Central, Natural Gas
- Water Heater: Natural Gas
Utilities
- Sewer: Public Sewer
- Water: Public
Structural Information
- Architectural Style: Colonial
- Structure Type: Interior Row/Townhouse
- Construction: Combination, Brick
- Basement: Yes
- Basement Desc.: Connecting Stairway, Interior Access, Full, Improved, Walkout Level, Garage Access
- Foundation: Block
- Roof: Architectural Shingle
- Walls/Ceilings: Cathedral Ceilings, Dry Wall, Vaulted Ceilings
- Windows: Double Pane
- Doors: French, Six Panel
- Stories Description: Lower 1, Main, Upper 1
- Square Feet: 2,622
- Sq. Ft. Source: Assessor
- Living Area: 2,148 Sq. Ft.
- Finished Above Grnd: 1,748 Sq. Ft.
- Finished Below Grnd: 400 Sq. Ft.
- Year Built: 1987
- Year Built Source: Assessor
- Property Condition: Very Good
Unit Information
Unit 1
- Bathrooms-Lower: 1
Lot Features
- Property View: Trees/Woods
- Lot Size (Acres): 0.05
- Lot Size (Sq. Ft.): 2,267
- Lot Size Source: Assessor
- Zoning: PD9
- Lot Description: Backs to Trees, Cul-de-sac
- Fencing (Description): Rear, Wood, Privacy
Financial Considerations
- Price Per Sq. Ft.: $457.67
- Association Fee: $200
- Assoc Fee Freq.: Monthly
- Assessment Year: 2025
- City/TownTax Freq: Annually
- Tax w/Assessment: $723,267
- Tax Amount: $8,792
- Tax Year: 2025
- Terms: Standard Sale
- Tax Total Finished Sq. Ft.: 2148
Disclosures and Reports
- Ownership: Fee Simple
- Inclusions: Surround Sound System and Shelving.
- Lot Number: 97
Listed by Long & Foster Real Estate, Inc., Molly F Carter
Sold by Washington Fine Properties, LLC, Mary E Dodek

Get Pre-Approved Today
Schools
Schools serving 6024 Loganwood
School District:Montgomery County Public Schools, Gaithersburg, MD
| Name | Grades | Distance |
|---|---|---|
Kensington Parkwood Elementary School 4710 Saul Road, Kensington, MD 20895 | K-5 | 1.8 mi |
North Bethesda Middle School 8935 Bradmoor Drive, Bethesda, MD 20817 | 6-8 | 2.1 mi |
Walter Johnson High School 6400 Rock Spring Dr, Bethesda, MD 20814 | 9-12 | 0.7 mi |
Disclaimer:
School attendance boundaries provided by ATTOM Data Solutions and are for reference only. Contact the school directly to verify enrollment eligibility.
Price & Sales History for 6024 Loganwood
Date
Details
Price
Change
Source
9/24/2026
Sold
$785,000
-1.88%
MLS
8/25/2026
Price Reduced
$800,000
-3.03%
MLS
6/29/2026
Listed
$825,000
—
MLS
Disclaimer: Historical sales information is derived from public records provided by the county offices. Information is not guaranteed and should be independently verified.
6024 Loganwood, North Bethesda, MD 20852 (MLS# MDMC2237194) is a Townhouse property that was sold at $785,000 on September 24, 2026. Want to learn more about 6024 Loganwood? Do you have questions about finding other Townhouse real estate for sale in North Bethesda? You can browse all North Bethesda real estate or contact a Coldwell Banker agent to request more information.