This is a carousel with tiles that activate property listing cards. Use the previous and next buttons to navigate.
1/1
$750,000
This is a carousel with tiles that activate property listing cards. Use the previous and next buttons to navigate.
1/1
Property Description
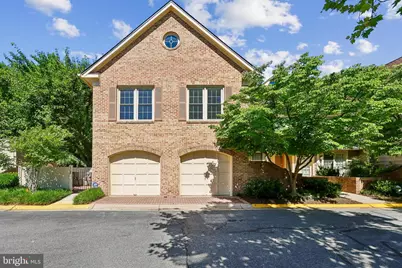
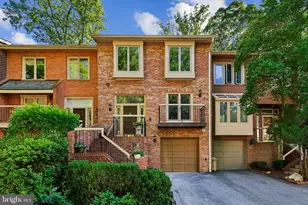
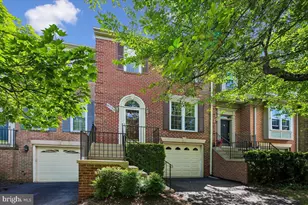
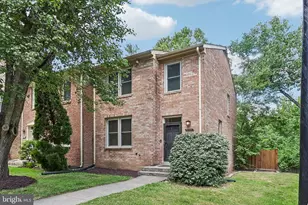
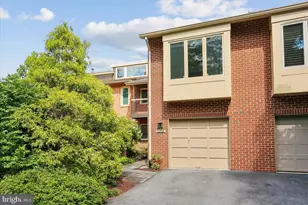
Welcome to this beautiful end-unit townhome in the sought-after Luxberry Courts neighborhood of North Bethesda. This 2-bedroom plus den, 2-bathroom residence features modern upgrades, cathedral ceilings, and large windows that provide abundant natural light. Key features of the home include the Main Level Open Floor Plan with an inviting living room with a wood-burning fireplace and a formal dining room with recessed lighting. The updated Gourmet Kitchen with center island, granite countertops, a breakfast area, large pantry and LVT flooring provides a great gathering place. The private Owner's Suite boasts cathedral ceilings, a balcony, and a spa-like ensuite bathroom. Additionally, there is an ample sized second bedroom with built-ins, a hall bathroom and a den with balcony access, plus a dedicated laundry room with a newer washer, dryer, furnace and hot water heater. An attached one-car garage with extra storage adds convenience.  The Penbrooke Community offers excellent amenities, including a pool, tennis and pickleball courts, and a playground. The Luxberry Courts Condominium fee covers landscaping, exterior maintenance, snow removal, and trash removal for low-maintenance living. Located just minutes from I-495, I-270, the Metro, Whole Foods, and the dining and entertainment at Pike & Rose, this home is a must-see.
Full Property Details
Full Property Details for 5823 Linden Square Ct #52
General
- Sold For: $750,000
- HOA FEE: $34/month
- HOA FEE FREQ.: Annually
- Taxes: $5,432 (2011)
- Status: Closed
- Type: Condo
- Source: BrightMLSMidAtlantic
- MLS ID: MDMC2242138
- Added to Site: 15 day(s) ago
Interior
- Rooms/Areas: Living Room, Dining Room, Primary Bedroom, Kitchen, Den, Bedroom 1, Laundry
- Interior Features: Kitchen - Island, Kitchen - Table Space, Dining Area, Primary Bath(s), Window Treatments, Floor Plan - Open, Built-Ins, Kitchen - Gourmet, Pantry, Recessed Lighting, Walk-in Closet(s), Wood Floors
- Fireplace: Yes
- Number of Fireplaces: 1
- Fireplace(s): Mantel(s)
- Appliances: Dishwasher, Disposal, Dryer, Exhaust Fan, Microwave, Oven/Range - Electric, Refrigerator, Washer
- Flooring: Hardwood, Carpet
Rooms
Bathrooms
- Total Bathrooms: 2
- Full Bathrooms: 2
- Upper Floor Baths: 2
- Upper - Full Baths: 2
Bedrooms
- Total Bedrooms: 2
- Bedrooms Upper: 2
Additional Information
- Shared Amenities: Common Grounds, Pool - Outdoor, Tennis Courts, Tot Lots/Playground
- Shared Pool: Yes
- Pool: Yes
Exterior
- Porch/Patio/Deck: Balcony, Patio(s)
Parking
- Garage: Yes
- Garage Spaces: 1
- Total Spaces: 1
- Parking Type: Attached Garage
- Garage Description: Garage Door Opener
Location
- County: MONTGOMERY
- Subdivision: LUXBERRY COURTS
- Building Name: LUXBERRY COURTS
- Driving Directions: GPS
School Information
- School District: Montgomery County Public Schools
Community
- Association: Yes
- Assoc. Name: PENBROOKE ASSOCIATION
- Assoc. Fees Include: Lawn Maintenance, Snow Removal, Trash, Common Area Maintenance, Pool(s), Ext Bldg Maint
- Pets Allowed: Yes
- Pets: Breed Restrictions
Heating & Cooling
- Central air: Yes
- Cooling Type: Central A/C
- Cooling Fuel: Electric
- Heating Type: Heat Pump(s)
- Heating Fuel: Electric
- Water Heater: Electric
Utilities
- Sewer: Public Sewer
- Water: Public
Structural Information
- Architectural Style: Colonial
- Structure Type: Garden 1 - 4 Floors
- Construction: Combination, Brick
- Foundation: Concrete Perimeter
- Roof: Composite
- Entry Floor Number: 1
- Stories Description: Main, Upper 1
- Square Feet: 1,917
- Sq. Ft. Source: Estimated
- Living Area: 1,917 Sq. Ft.
- Finished Above Grnd: 1,917 Sq. Ft.
- Year Built: 1991
- Year Built Source: Estimated
Lot Features
- Zoning: PD9
Financial Considerations
- Price Per Sq. Ft.: $391.24
- Association Fee: $407
- Assoc Fee Freq.: Annually
- Condo Fee: $423
- Condo Fee Freq: Monthly
- Assessment Year: 2025
- County Tax: $3,918
- County Tax Freq: Annually
- Tax w/Assessment: $475,000
- Tax Amount: $5,432
- Tax Year: 2011
- Terms: Standard Sale
Disclosures and Reports
- Ownership: Condominium
- Condo: Yes
Listed by Compass, Teresa M Burton and Compass, Ellen Gittleson
Sold by Weichert, REALTORS, Kurtis S King

Get Pre-Approved Today
Schools
Schools serving 5823 Linden Square Ct #52
School District:Montgomery County Public Schools, Gaithersburg, MD
| Name | Grades | Distance |
|---|---|---|
Kensington Parkwood Elementary School 4710 Saul Road, Kensington, MD 20895 | K-5 | 1.6 mi |
North Bethesda Middle School 8935 Bradmoor Drive, Bethesda, MD 20817 | 6-8 | 2.1 mi |
Walter Johnson High School 6400 Rock Spring Dr, Bethesda, MD 20814 | 9-12 | 0.9 mi |
Disclaimer:
School attendance boundaries provided by ATTOM Data Solutions and are for reference only. Contact the school directly to verify enrollment eligibility.
Price & Sales History for 5823 Linden Square Ct #52
Date
Details
Price
Change
Source
7/10/2026
Sold
$750,000
—
MLS
6/26/2026
Listed
$750,000
—
MLS
Disclaimer: Historical sales information is derived from public records provided by the county offices. Information is not guaranteed and should be independently verified.
5823 Linden Square Court #52, Rockville, MD 20852 (MLS# MDMC2242138) is a Condo property that was sold at $750,000 on July 10, 2026. Want to learn more about 5823 Linden Square Court #52? Do you have questions about finding other Condo real estate for sale in Rockville? You can browse all Rockville real estate or contact a Coldwell Banker agent to request more information.