This is a carousel with tiles that activate property listing cards. Use the previous and next buttons to navigate.
1/1
$1,055,000
This is a carousel with tiles that activate property listing cards. Use the previous and next buttons to navigate.
1/1
Property Description
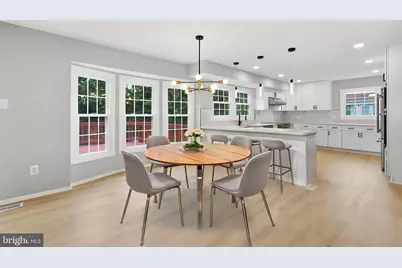
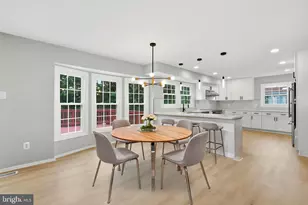
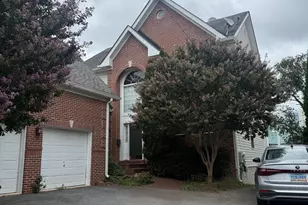
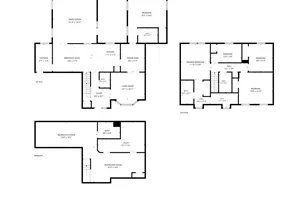
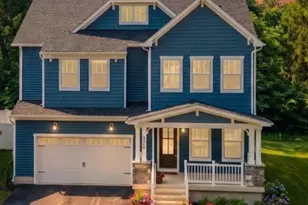
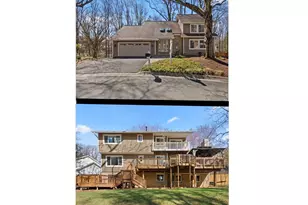
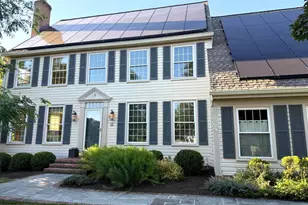
Welcome to this beautifully and fully renovated three-level single-family home in the highly sought-after Dufief Mill Estates community of North Potomac! Offering 6 bedrooms, 4.5 bathrooms, a two-car garage, and a fully finished walk-out basement, this spacious home has been thoughtfully updated from top to bottom. Recent improvements include fresh paint throughout the entire home, new flooring throughout, new light fixtures, a brand-new gourmet kitchen, and beautifully renovated bathrooms-truly move-in ready! The main level welcomes you with a bright and spacious living room adjoining a generous family room featuring a cozy fireplace and glass doors leading to the deck. At the heart of the home is the stunning brand-new gourmet kitchen, beautifully appointed with stainless steel appliances, including a cooktop/range, range hood, wall oven and microwave combination, dishwasher, elegant quartz countertops, upscale cabinetry, and an island with bar seating. The kitchen opens to a sun-filled breakfast area with a bay window and the family room, creating an inviting open-concept space perfect for everyday living and entertaining. A formal dining room conveniently located next to the kitchen and a main-level powder room complete this level. The upper level features five bedrooms and three beautifully renovated full bathrooms. The spacious primary suite offers a walk-in closet and a luxurious new primary bath with a double vanity, soaking tub, and separate glass-enclosed shower. An adjoining bedroom with direct access to the primary suite provides exceptional flexibility and can serve as a private sitting room, home office, nursery, or fifth upper-level bedroom. The second bedroom has private access to the newly renovated hall bathroom featuring a double vanity and bathtub. The third and fourth bedrooms share a stylish new Jack-and-Jill bathroom. An upper-level laundry with front-loading washer and dryer adds everyday convenience. The fully finished walk-out lower level significantly expands the home's living space, featuring a large sixth bedroom and a spacious new full bathroom with a standing shower-bringing the home to a total of 6 bedrooms and 4.5 bathrooms. The expansive recreation room features sliding glass doors opening directly to the patio and backyard, providing wonderful space for entertaining, relaxing, a home gym, or extended family living. A second large laundry area on the lower level adds even more flexibility and convenience. Ideally situated in a prime North Potomac location, the home offers easy access to major commuter routes, shopping, dining, recreation, and major employment centers. Just minutes from RIO Washingtonian Center and Travilah Square Shopping Center, with convenient access to Adventist HealthCare Shady Grove Medical Center, NIST, AstraZeneca, and the numerous biotechnology, healthcare, and technology employers along the I-270 corridor. Located in the highly regarded Wootton school cluster, serving Travilah Elementary School, Robert Frost Middle School, and Thomas S. Wootton High School, and conveniently located near the new/rebuilt Wootton High School campus. Fully renovated from top to bottom with a new kitchen, new bathrooms, fresh paint throughout, new flooring, and new light fixtures, this exceptionally spacious home combines modern style, flexible living space, excellent schools, and an outstanding North Potomac location. A truly move-in-ready home you won't want to miss!
Full Property Details
Full Property Details for 11516 Parsippany Terrace
General
- Sold For: $1,055,000
- HOA FEE: $55/month
- Taxes: $10,232 (2025)
- Status: Closed
- Type: Single Family
- Source: BrightMLSMidAtlantic
- MLS ID: MDMC2253052
- Added to Site: 46 day(s) ago
Interior
- Rooms/Areas: Living Room, Dining Room, Primary Bedroom, Bedroom 2, Bedroom 3, Bedroom 4, Bedroom 5, Kitchen, Family Room, Breakfast Room, Laundry, Recreation Room, Bedroom 6, Bathroom 2, Bathroom 3, Primary Bathroom, Full Bath, Half Bath
- Fireplace: Yes
- Number of Fireplaces: 1
- Fireplace(s): Equipment, Screen
Rooms
Bathrooms
- Total Bathrooms: 5
- Full Bathrooms: 4
- Half Bathrooms: 1
- Upper Floor Baths: 3
- Upper - Full Baths: 3
- Main Floor Baths: 1
- Main - 1/2 Baths: 1
- Lower Floor Baths: 1
- Lower - Full Baths: 1
Bedrooms
- Total Bedrooms: 6
- Bedrooms Upper: 5
- Bedrooms Lower: 1
Additional Information
- Shared Amenities: Other
Exterior
- Porch/Patio/Deck: Deck(s), Patio(s), Porch(es)
Parking
- Garage: Yes
- Garage Spaces: 2
- Total Spaces: 2
- Parking Type: Attached Garage
- Garage Description: Garage - Front Entry, Garage Door Opener, Inside Access
Location
- Municipality: N.POTOMAC
- County: MONTGOMERY
- Subdivision: DUFIEF MILL ESTATES
- Driving Directions: Follow MD-28 W and Dufief Mill Rd to Saddle River Dr in North Potomac. Drive to Parsippany Terrace.
- Direction Faces: West
School Information
- School District: Montgomery County Public Schools
Community
- Association: Yes
Heating & Cooling
- Central air: Yes
- Cooling Type: Central A/C
- Cooling Fuel: Electric
- Heating Type: Forced Air
- Heating Fuel: Natural Gas
- Water Heater: Natural Gas
Utilities
- Sewer: Public Sewer
- Water: Public
- Utility Description: Cable TV Available
Structural Information
- Architectural Style: Colonial
- Structure Type: Detached
- Construction: Vinyl Siding
- Basement: Yes
- Basement Entrance: Yes
- Basement Desc.: Walkout Level, Fully Finished, Daylight, Partial, Interior Access, Outside Entrance, Rear Entrance, Windows
- Foundation: Concrete Perimeter
- Roof: Composite
- Windows: Double Pane, Screens
- Doors: Six Panel, Sliding Glass, Storm
- Stories Description: Lower 1, Main, Upper 1
- Square Feet: 3,608
- Sq. Ft. Source: Estimated
- Living Area: 3,608 Sq. Ft.
- Finished Above Grnd: 2,420 Sq. Ft.
- Finished Below Grnd: 1,188 Sq. Ft.
- Year Built: 1986
- Year Built Source: Assessor
Unit Information
Unit 1
- Bathrooms-Lower: 1
- Bedrooms-Lower: 1
Lot Features
- Lot Size (Acres): 0.29
- Lot Size (Sq. Ft.): 12,477
- Lot Size Source: Assessor
- Zoning: R200
- Fencing (Description): Rear
Financial Considerations
- Price Per Sq. Ft.: $433.88
- Association Fee: $55
- Assoc Fee Freq.: Monthly
- Assessment Year: 2026
- City/TownTax Freq: Annually
- County Tax: $9,697
- County Tax Freq: Annually
- Tax w/Assessment: $896,433
- Tax Amount: $10,232
- Tax Year: 2025
- Terms: Standard Sale
Disclosures and Reports
- Ownership: Fee Simple
- Lot Number: 7
Listed by Samson Properties, zhaohui chen
Sold by Bmi Realtors Inc., Hsin I Chang

Get Pre-Approved Today
Schools
Schools serving 11516 Parsippany Terrace
School District:Montgomery County Public Schools, Gaithersburg, MD
| Name | Grades | Distance |
|---|---|---|
Travilah Elementary School 13801 Dufief Mill Road, North Potomac, MD 20878 | K-5 | 0.6 mi |
Robert Frost Middle School 9201 Scott Drive, Rockville, MD 20850 | 6-8 | 2.9 mi |
Thomas S. Wootton High School 2100 Wootton Parkway, Rockville, MD 20850 | 9-12 | 3 mi |
Disclaimer:
School attendance boundaries provided by ATTOM Data Solutions and are for reference only. Contact the school directly to verify enrollment eligibility.
Price & Sales History for 11516 Parsippany Terrace
Date
Details
Price
Change
Source
9/30/2026
Sold
$1,055,000
0.48%
MLS
8/27/2026
Listed
$1,049,990
—
MLS
Disclaimer: Historical sales information is derived from public records provided by the county offices. Information is not guaranteed and should be independently verified.
11516 Parsippany Terrace, North Potomac, MD 20878 (MLS# MDMC2253052) is a Single Family property that was sold at $1,055,000 on September 30, 2026. Want to learn more about 11516 Parsippany Terrace? Do you have questions about finding other Single Family real estate for sale in North Potomac? You can browse all North Potomac real estate or contact a Coldwell Banker agent to request more information.