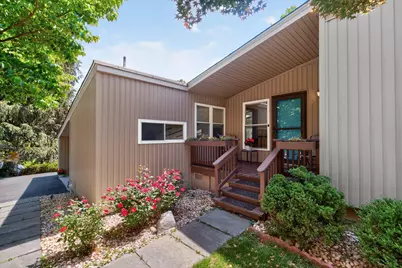
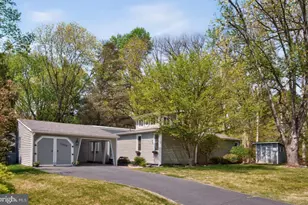
Full Property Details for 11716 Cherry Grove Dr
General
- Sold For: $695,000
- Taxes: $5,524 (2026)
- Status: Closed
- Type: Single Family
- Source: BrightMLSMidAtlantic
- MLS ID: MDMC2235622
- Added to Site: 144 day(s) ago
Interior
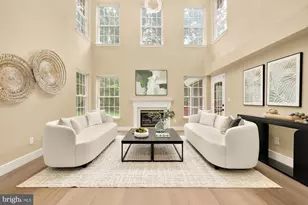
- Interior Features: Entry Level Bedroom, Floor Plan - Open, Primary Bath(s), Window Treatments, Walk-in Closet(s), Skylight(s), Formal/Separate Dining Room, Sauna
- Fireplace: Yes
- Number of Fireplaces: 1
- Fireplace(s): Fireplace - Glass Doors, Gas/Propane, Screen
- Appliances: Dishwasher, Microwave, Oven/Range - Electric, Oven - Double, Refrigerator, Dryer - Electric, Washer, Disposal, Water Heater
- Flooring: Carpet, Luxury Vinyl Plank
Rooms
- Total Bathrooms: 2
- Full Bathrooms: 2
- Main Floor Baths: 2
- Main - Full Baths: 2
- Total Bedrooms: 3
- Bedrooms Main & Up: 3
Exterior
- Exterior Features: Secure Storage, Exterior Lighting, Street Lights, Water Fountains
- Porch/Patio/Deck: Patio(s), Deck(s)
Parking
- Parking Type: Driveway, Off Street
Location
- County: MONTGOMERY
- Subdivision: QUINCE ORCHARD KNOLLS
- Driving Directions: Take Darnestown Rd (Route 28), left on Cherry Grove Rd, the house is on the left.
School Information
- School District: Montgomery County Public Schools
- Elementary School: Thurgood Marshall
- Middle School: Ridgeview
- High School: Quince Orchard
Heating & Cooling
- Central air: Yes
- Cooling Type: Central A/C
- Cooling Fuel: Electric
- Heating Type: Forced Air
- Heating Fuel: Natural Gas
- Water Heater: Natural Gas
Utilities
- Sewer: Public Sewer
- Water: Public
Structural Information
- Architectural Style: Contemporary
- Structure Type: Detached
- Construction: Vinyl Siding
- Basement: Yes
- Basement Desc.: Partially Finished, Heated, Connecting Stairway
- Foundation: Slab
- Roof: Architectural Shingle
- Walls/Ceilings: Beamed Ceilings, Cathedral Ceilings
- Windows: Double Pane, Energy Efficient
- Doors: Sliding Glass
- Stories Description: Main
- Square Feet: 2,246
- Sq. Ft. Source: Estimated
- Living Area: 1,960 Sq. Ft.
- Finished Above Grnd: 1,597 Sq. Ft.
- Finished Below Grnd: 363 Sq. Ft.
- Year Built: 1972
- Year Built Source: Estimated
- Property Condition: Very Good
Lot Features
- Property View: Trees/Woods
- Lot Size (Acres): 0.26
- Lot Size (Sq. Ft.): 11,200
- Lot Size Source: Estimated
- Zoning: R200
- Lot Description: Backs - Parkland, Backs to Trees
Financial Considerations
- Price Per Sq. Ft.: $422.67
- Assessment Year: 2026
- County Tax: $4,989
- County Tax Freq: Semi-Annually
- Tax w/Assessment: $452,033
- Tax Amount: $5,524
- Tax Year: 2026
- Terms: Standard Sale
- Tax Total Finished Sq. Ft.: 1832
Disclosures and Reports
- Ownership: Fee Simple
- Lot Number: 3
Listed by Long & Foster Real Estate, Inc., Anna I Ganev
Sold by Long & Foster Real Estate, Inc., Rebecca I Plesset