This is a carousel with tiles that activate property listing cards. Use the previous and next buttons to navigate.
1/1
$675,000
This is a carousel with tiles that activate property listing cards. Use the previous and next buttons to navigate.
1/1
Property Description
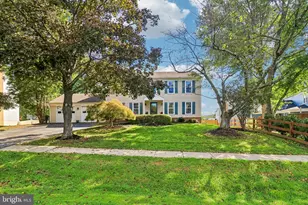
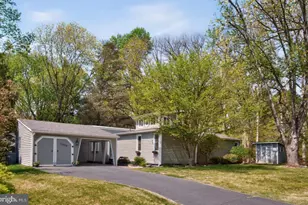
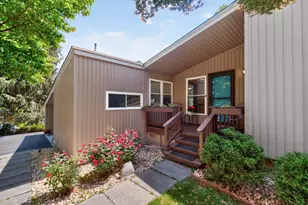
This well-maintained California ranch-style single-family home in North Potomac is located on a quiet cul-de-sac on a premium .45-acre lot. Conveniently located in the Quince Orchard Knolls subdivision, this turnkey home is ready for its new owners. This light-infused home offers 4 bedrooms and 2 full bathrooms. Updates are evident throughout the property, including new carpeting, tile, and fresh paint. As you enter the foyer, you will feel welcomed by the warmth of this home, opening to the central family room, with a cathedral ceiling, skylight windows, brilliant light, and further openings to the living room and dining room. The dining room, with an oversized French door opens to a large, covered deck, which further allows light to fill the space and provides access to the large rear and side yard. The kitchen boasts new cabinets, countertops, sink, flooring, refrigerator, lighting and paint. The primary bedroom has a walk-in closet and private access to full bath, also with hall access. The infrastructure and mechanics of this home have been well maintained and updated. The entire crawl space has undergone a full re-encapsulation, as well as new insulation. A new hot water heater was installed in 2022, and the furnace and HVAC were replaced in 2013. The home entrance and carport include a walkway portico allowing for ease when entering the home in all weather. There are 2 storage areas attached to the main home and an oversized storage shed in the rear yard. The spacious semi-private backyard and covered deck is great for gardening and or entertaining. Just minutes to the Kentland's, and convenient to Rio and Crown, with easy access to 270 and major commuting routes, great schools, shopping, restaurants, and several local parks. Youl fall in love with this home.
Full Property Details
Full Property Details for 14 Cherry Grove
General
- Sold For: $675,000
- HOA FEE: $5/month
- HOA FEE FREQ.: Annually
- Taxes: $5,581 (2025)
- Status: Closed
- Type: Single Family
- Source: BrightMLSMidAtlantic
- MLS ID: MDMC2220628
- Added to Site: 112 day(s) ago
Interior
- Rooms/Areas: Primary Bedroom, Bedroom 2, Bedroom 3, Bedroom 4
- Interior Features: Attic, Bathroom - Walk-In Shower, Carpet, Ceiling Fan(s), Dining Area, Entry Level Bedroom, Walk-in Closet(s)
- Appliances: Dishwasher, Disposal, Dryer, Dual Flush Toilets, ENERGY STAR Refrigerator, Exhaust Fan, Icemaker, Microwave, Refrigerator, Stainless Steel Appliances, Washer, Water Heater
- Flooring: Carpet, Tile/Brick, Other
Rooms
Bathrooms
- Total Bathrooms: 2
- Full Bathrooms: 2
- Main Floor Baths: 2
- Main - Full Baths: 2
Bedrooms
- Total Bedrooms: 4
- Bedrooms Main & Up: 4
Parking
- Carport Spaces: 1
- Total Spaces: 4
- Parking Features: Asphalt Driveway, Concrete Driveway
- Parking Type: Driveway, Attached Carport, On Street
Location
- County: MONTGOMERY
- Subdivision: QUINCE ORCHARD KNOLLS
- Driving Directions: From Darnestown Road, Turn onto Cherry Grove Dr., Then Second right onto Sherry Grove Ct. There will be have a sign out front.
- Location Details: Suburban
School Information
- School District: Montgomery County Public Schools
- Elementary School: Thurgood Marshall
- Middle School: Ridgeview
- High School: Quince Orchard
Community
- Association: Yes
Heating & Cooling
- Cooling Type: Other
- Cooling Fuel: Electric
- Heating Type: Central
- Heating Fuel: Natural Gas
- Water Heater: Natural Gas
Utilities
- Sewer: Public Sewer
- Water: Public
- Utility Description: Electric Available, Cable TV Available, Natural Gas Available, Sewer Available, Water Available
Structural Information
- Architectural Style: Ranch/Rambler
- Structure Type: Detached
- Construction: Frame
- Foundation: Crawl Space
- Walls/Ceilings: Vaulted Ceilings, Cathedral Ceilings
- Stories Description: Main
- Square Feet: 1,685
- Sq. Ft. Source: Estimated
- Living Area: 1,685 Sq. Ft.
- Finished Above Grnd: 1,685 Sq. Ft.
- Year Built: 1972
- Year Built Source: Assessor
Lot Features
- Property View: Garden/Lawn, Trees/Woods
- Lot Size (Acres): 0.45
- Lot Size (Sq. Ft.): 19,572
- Lot Size Source: Assessor
- Zoning: R200
Financial Considerations
- Price Per Sq. Ft.: $415.37
- Association Fee: $60
- Assoc Fee Freq.: Annually
- Assessment Year: 2026
- City/TownTax Freq: Annually
- County Tax: $5,046
- County Tax Freq: Annually
- Tax w/Assessment: $456,067
- Tax Amount: $5,581
- Tax Year: 2025
- Terms: Standard Sale
- Tax Total Finished Sq. Ft.: 1587
Disclosures and Reports
- Ownership: Fee Simple
- Lot Number: 13
Listed by Keller Williams Realty Centre, Colleen Marie Walters
Sold by RLAH @properties, Benjamin W White

Get Pre-Approved Today
Schools
Schools serving 14 Cherry Grove
School District:Montgomery County Public Schools, Gaithersburg, MD
| Name | Grades | Distance |
|---|---|---|
Thurgood Marshall Elementary School, Gaithersburg, MD 12260 McDonald Chapel Dr, Gaithersburg, MD 20878 | K-5 | 1.6 mi |
Ridgeview Middle School 16600 Raven Rock Drive, Gaithersburg, MD 20878 | 6-8 | 1.4 mi |
Quince Orchard High School 15800 Quince Orchard Road, Gaithersburg, MD 20878 | 9-12 | 0.8 mi |
Disclaimer:
School attendance boundaries provided by ATTOM Data Solutions and are for reference only. Contact the school directly to verify enrollment eligibility.
Price & Sales History for 14 Cherry Grove
Date
Details
Price
Change
Source
5/15/2026
Sold
$675,000
-3.56%
MLS
3/31/2026
Price Reduced
$699,900
-4.76%
MLS
3/19/2026
Listed
$734,900
—
MLS
Disclaimer: Historical sales information is derived from public records provided by the county offices. Information is not guaranteed and should be independently verified.
14 Cherry Grove, North Potomac, MD 20878 (MLS# MDMC2220628) is a Single Family property that was sold at $675,000 on May 15, 2026. Want to learn more about 14 Cherry Grove? Do you have questions about finding other Single Family real estate for sale in North Potomac? You can browse all North Potomac real estate or contact a Coldwell Banker agent to request more information.