This is a carousel with tiles that activate property listing cards. Use the previous and next buttons to navigate.
1/1
$2,925
This is a carousel with tiles that activate property listing cards. Use the previous and next buttons to navigate.
1/1
Property Description
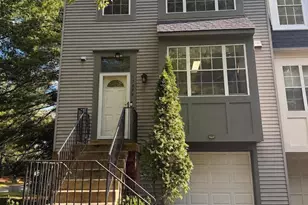
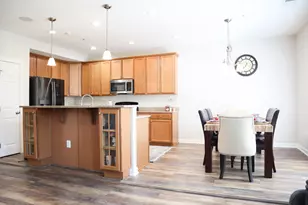
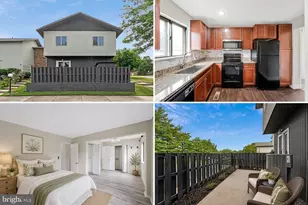
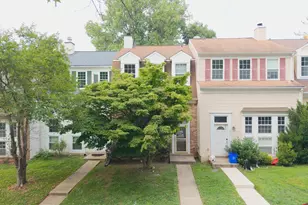
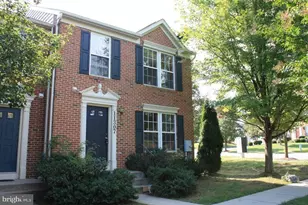
Tucked away on a quiet street and backing to mature woods, this end-unit townhome offers a rare combination of privacy, comfort, and convenience. Boasting over 2,000 square feet of living space, this well-maintained home features 3 bedrooms, 3.5 bathrooms, and gleaming hardwood floors throughout the main level and upper-level bedrooms. The bright eat-in kitchen provides a welcoming space for casual meals and morning coffee, while the open living and dining areas are ideal for gathering with family and friends. Step outside to enjoy the low-maintenance Trex deck overlooking the peaceful wooded backdrop, or relax on the patio below. The walkout lower level expands the home's versatility with a cozy den centered around a fireplace, ceramic tile flooring, and a full bathroom-perfect for a recreation room or a guest suite. A portion of the garage has been converted into a flexible bonus room that can easily serve as a gym, hobby room, or additional storage area. Located in a sought-after community near TOP RATED schools, shopping, dining, and major commuter routes. With a playground, recreation center, health trail just a short stroll away, this community offers something for every member of the household. Schedule your tour today! Parking is NOT available in the garage, only on the driveway and the street which is next to the property. Applicants need a minimum credit score of 680+ and total annual income $101K.
Full Property Details
Full Property Details for 13880 Grey Colt
General
- Rent: $2,925
- HOA FEE: $60/month
- Status: Closed
- Type: Townhouse
- Source: BrightMLSMidAtlantic
- MLS ID: MDMC2242470
- Added to Site: 20 day(s) ago
Rental Information
- Max. Lease (Mths): 24
- Min. Lease (Mths): 12
Interior
- Rooms/Areas: Living Room, Dining Room, Kitchen, Basement
- Interior Features: Kitchen - Table Space, Dining Area, Breakfast Area, Floor Plan - Open, Wood Floors
- Fireplace: Yes
- Number of Fireplaces: 1
- Appliances: Dishwasher, Disposal, Dryer, Exhaust Fan, Refrigerator, Stove, Washer
Rooms
Bathrooms
- Total Bathrooms: 4
- Full Bathrooms: 3
- Half Bathrooms: 1
- Upper Floor Baths: 2
- Upper - Full Baths: 2
- Main Floor Baths: 1
- Main - 1/2 Baths: 1
- Lower Floor Baths: 1
- Lower - Full Baths: 1
Bedrooms
- Total Bedrooms: 3
- Bedrooms Upper: 3
Parking
- Total Spaces: 2
- Parking Type: Driveway, Off Street
Location
- County: MONTGOMERY
- Subdivision: POTOMAC RIDGE
- Driving Directions: see GPS
School Information
- School District: Montgomery County Public Schools
Community
- Association: Yes
- Pets Allowed: Yes
- Pets: Case by Case Basis, Size/Weight Restriction
Heating & Cooling
- Central air: Yes
- Cooling Type: Central A/C
- Cooling Fuel: Electric
- Heating Type: Heat Pump(s)
- Heating Fuel: Electric
- Water Heater: Electric
Utilities
- Sewer: Public Sewer
- Water: Public
Structural Information
- Architectural Style: Colonial
- Structure Type: End of Row/Townhouse
- Construction: Frame
- Basement: Yes
- Basement Entrance: Yes
- Basement Desc.: Connecting Stairway, Rear Entrance, Full, Fully Finished
- Foundation: Slab
- Stories Description: Lower 1, Main, Upper 1
- Square Feet: 2,079
- Sq. Ft. Source: Estimated
- Living Area: 2,079 Sq. Ft.
- Finished Above Grnd: 1,386 Sq. Ft.
- Finished Below Grnd: 693 Sq. Ft.
- Year Built: 1985
- Year Built Source: Assessor
Unit Information
Unit 1
- Bathrooms-Lower: 1
Lot Features
- Property View: Trees/Woods
- Lot Size (Acres): 0.06
- Lot Size (Sq. Ft.): 2,820
- Lot Size Source: Assessor
- Zoning: R200
- Lot Description: Backs to Trees, Corner
Financial Considerations
- Price Per Sq. Ft.: $2.02
- Association Fee: $60
- Assoc Fee Freq.: Monthly
- Security Deposit: $2,800
- Pet Deposit: $300
- Tax Total Finished Sq. Ft.: 1386
Disclosures and Reports
- Ownership: Other
Listed by Realty ONE Group Capital, Hien Aceron
Sold by Unrepresented, Unrepresented

Schools
Schools serving 13880 Grey Colt
School District:Montgomery County Public Schools, Gaithersburg, MD
| Name | Grades | Distance |
|---|---|---|
Travilah Elementary School 13801 Dufief Mill Road, North Potomac, MD 20878 | K-5 | 0.7 mi |
Robert Frost Middle School 9201 Scott Drive, Rockville, MD 20850 | 6-8 | 2.7 mi |
Thomas S. Wootton High School 2100 Wootton Parkway, Rockville, MD 20850 | 9-12 | 2.8 mi |
Disclaimer:
School attendance boundaries provided by ATTOM Data Solutions and are for reference only. Contact the school directly to verify enrollment eligibility.
Price History for 13880 Grey Colt
Date
Details
Price
Change
Source
6/29/2026
Sold
$2,925
4.46%
MLS
6/24/2026
Listed
$2,800
—
MLS
Disclaimer: Historical sales information is derived from public records provided by the county offices. Information is not guaranteed and should be independently verified.
13880 Grey Colt, North Potomac, MD 20878 (MLS# MDMC2242470) is a Townhouse property that was sold at $2,925 on June 29, 2026. Want to learn more about 13880 Grey Colt? Do you have questions about finding other real estate for sale or rent in North Potomac? You can browse all North Potomac rentals or contact a Coldwell Banker agent to request more information.