This is a carousel with tiles that activate property listing cards. Use the previous and next buttons to navigate.
1/1
$550,000
This is a carousel with tiles that activate property listing cards. Use the previous and next buttons to navigate.
1/1
Property Description
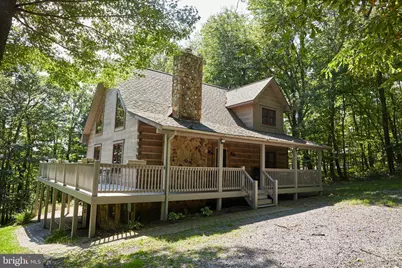
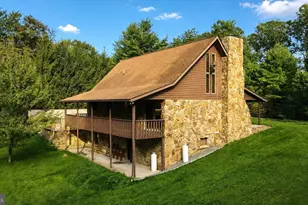
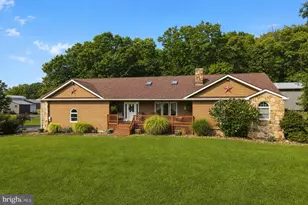
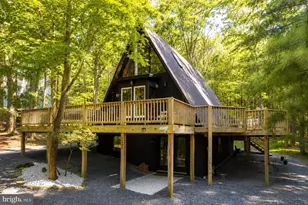
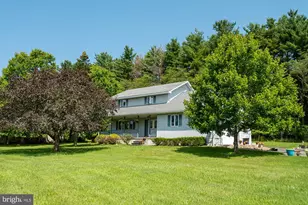
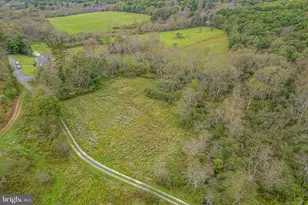
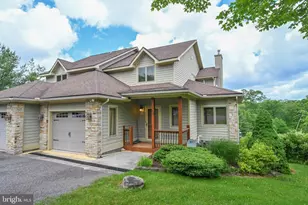
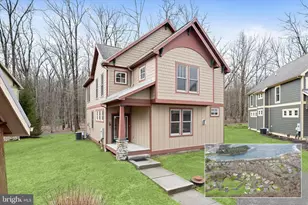
Welcome to your ultimate woodland retreat! Nestled in a private, serene setting, this meticulously maintained 3-bedroom, 3.5-bathroom log home perfectly blends rustic charm with modern luxury. Freshly painted throughout and boasting gleaming, well-maintained wide-plank hardwood floors and new carpeting, this property is completely turn-key. The heart of the home is the grand family room, which features soaring open ceilings, an abundance of natural light, and a majestic stone fireplace perfect for cozy evenings. Right off the family room, the newly renovated chef's kitchen comes fully equipped with granite countertops, brand-new appliances, a custom tile backsplash, and a garbage disposal. For ultimate comfort, the main-level primary suite highlights a newly renovated bathroom complete with a luxurious, spa-style walk-in shower, while a secure, large owner's closet with a keypad lock provides peace of mind. Upgraded ductless mini-split heating and cooling systems in all bedrooms and new lighting throughout ensure modern convenience at every turn. Above the main living area, a versatile, spacious open loft overlooks the family room, creating the ideal footprint for a home office, gaming hub, or quiet reading nook. The entertainment continues downstairs in the finished, sun-drenched walkout basement. This massive lower level features a fully equipped wet bar and a large recreation area with plenty of space for a foosball or ping-pong table. An additional private room offers flexible space for a private office or extra sleeping accommodations, while the nearby laundry room comes complete with a radon system and UV light water filtration. The outdoor living spaces are truly unmatched, starting with a gorgeous wraparound porch that includes a peaceful, covered front section outfitted with rocking chairs and a swing. The rear portion of the deck expands your hosting options with a dedicated dining area, a BBQ setup, and a gas-heated pizza oven. Step out from the walkout basement to an expansive patio featuring a relaxing hot tub and a cozy fire pit area surrounded by Adirondack chairs. From here, you can enjoy a completely private, picturesque view of mature trees, neighboring farmland, and beautifully terraced flower beds. This rare private paradise offers the perfect escape without sacrificing modern luxury. Please see ABNB for more photos . Income from Sept 25- Aug 26 amounted to $56k
Full Property Details
Full Property Details for 204 Farmview Ln
General
- Sold For: $550,000
- Taxes: $4,273 (2026)
- Status: Closed
- Type: Single Family
- Source: BrightMLSMidAtlantic
- MLS ID: MDGA2012756
- Added to Site: 28 day(s) ago
Interior
- Rooms/Areas: Primary Bedroom, Kitchen, Family Room, Basement, Laundry, Loft, Recreation Room, Bathroom 1, Bathroom 2, Bonus Room, Primary Bathroom
- Interior Features: Bathroom - Tub Shower, Ceiling Fan(s), Combination Dining/Living, Combination Kitchen/Dining, Entry Level Bedroom, Exposed Beams, Floor Plan - Open, Primary Bath(s), Walk-in Closet(s), Wood Floors, Bathroom - Stall Shower, Carpet, Family Room Off Kitchen, Kitchen - Gourmet, Window Treatments
- Fireplace: Yes
- Number of Fireplaces: 1
- Fireplace(s): Wood
- Appliances: Built-In Microwave, Dishwasher, Dryer, Oven/Range - Electric, Refrigerator, Washer
- Furnished: Yes
- Flooring: Carpet, Ceramic Tile, Concrete, Vinyl, Wood
Rooms
Bathrooms
- Total Bathrooms: 4
- Full Bathrooms: 3
- Half Bathrooms: 1
- Upper Floor Baths: 1
- Upper - Full Baths: 1
- Main Floor Baths: 2
- Main - Full Baths: 1
- Main - 1/2 Baths: 1
- Lower Floor Baths: 1
- Lower - Full Baths: 1
Bedrooms
- Total Bedrooms: 3
- Bedrooms Upper: 2
- Bedrooms Main & Up: 1
Other Rooms
- Laundry: Lower Floor
Exterior
- Exterior Features: BBQ Grill, Gutter System, Hot Tub, Play Area, Stone Retaining Walls
- Porch/Patio/Deck: Deck(s), Patio(s), Wrap Around
Parking
- Parking Features: Gravel Driveway
- Parking Type: Driveway
Location
- County: GARRETT
- Subdivision: GEORGE BRUNSON
- Driving Directions: GOOGLE MAPS
- Location Details: Mountain
School Information
- School District: Garrett County Public Schools
Community
- Pets Allowed: Yes
- Pets: No Pet Restrictions
Heating & Cooling
- Cooling Type: Ceiling Fan(s), Programmable Thermostat, Ductless/Mini-Split
- Cooling Fuel: Electric
- Heating Type: Baseboard - Electric
- Heating Fuel: Electric
- Water Heater: Electric
Utilities
- Sewer: On Site Septic
- Water: Well
- Utility Description: Electric Available
Structural Information
- Architectural Style: Log Home
- Structure Type: Detached
- Construction: Log
- Basement: Yes
- Basement Entrance: Yes
- Basement Desc.: Connecting Stairway, Daylight, Partial, Fully Finished, Outside Entrance
- Foundation: Block, Stone
- Roof: Architectural Shingle
- Walls/Ceilings: Dry Wall
- Windows: Wood Frame, Vinyl Clad
- Doors: Six Panel, Sliding Glass
- Stories Description: Lower 1, Main, Upper 1
- Square Feet: 3,276
- Sq. Ft. Source: Estimated
- Living Area: 3,276 Sq. Ft.
- Finished Above Grnd: 2,268 Sq. Ft.
- Finished Below Grnd: 1,008 Sq. Ft.
- Year Built: 2007
- Year Built Source: Estimated
- Property Condition: Excellent
Unit Information
Unit 1
- Bathrooms-Lower: 1
Lot Features
- Property View: Scenic Vista, Trees/Woods, Pasture
- Lot Size (Acres): 1.59
- Lot Size (Sq. Ft.): 69,260
- Lot Size Source: Estimated
- Zoning: R
- Lot Description: Partly Wooded, Private, Rear Yard, Secluded, SideYard(s), Rural, Backs to Trees, Landscaping, No Thru Street, Year Round Access
Financial Considerations
- Price Per Sq. Ft.: $238.1
- Assessment Year: 2026
- County Tax: $4,273
- County Tax Freq: Annually
- Tax w/Assessment: $416,500
- Tax Amount: $4,273
- Tax Year: 2026
- Terms: Standard Sale
Disclosures and Reports
- Ownership: Fee Simple
- Exclusions: See Inclusions / Exclusions List
- Inclusions: See Inclusions / Exclusions List
- Lot Number: 11
Listed by RE/MAX Results, John E McNamara Jr.
Sold by Railey Realty, Inc., Michael Fenton

Get Pre-Approved Today
Schools
Schools serving 204 Farmview Ln
School District:Garrett County Public Schools
| Name | Grades | Distance |
|---|---|---|
Broad Ford Elementary School 607 Harvey Winters Drive, Oakland, MD 21550 | PK-5 | 4.4 mi |
Southern Middle School, Oakland, MD 605 Harvey Winters Drive, Oakland, MD 21550 | 6-8 | 4.4 mi |
Southern Garrett High School 345 Oakland Drive, Oakland, MD 21550 | 9-12 | 5.4 mi |
Disclaimer:
School attendance boundaries provided by ATTOM Data Solutions and are for reference only. Contact the school directly to verify enrollment eligibility.
Price & Sales History for 204 Farmview Ln
Date
Details
Price
Change
Source
10/02/2026
Sold
$550,000
1.85%
MLS
9/11/2026
Listed
$540,000
—
MLS
Disclaimer: Historical sales information is derived from public records provided by the county offices. Information is not guaranteed and should be independently verified.
204 Farm View Lane, Oakland, MD 21550 (MLS# MDGA2012756) is a Single Family property that was sold at $550,000 on October 02, 2026. Want to learn more about 204 Farm View Lane? Do you have questions about finding other Single Family real estate for sale in Oakland? You can browse all Oakland real estate or contact a Coldwell Banker agent to request more information.