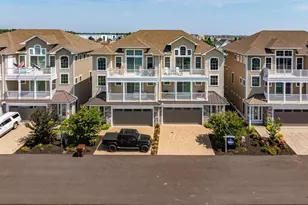
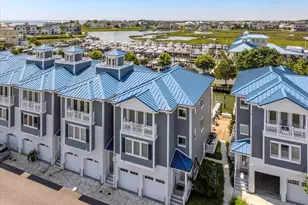
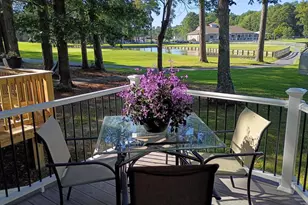
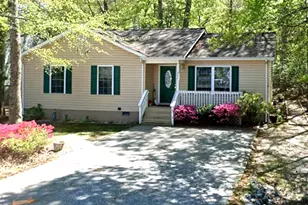
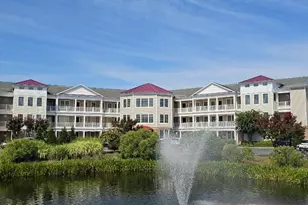
Full Property Details for 12005 Wight St #4
General
- Price: $1,425,000
- HOA FEE: $600/month
- HOA FEE FREQ.: Quarterly
- Taxes: $14,848 (2026)
- Status: Active
- Type: Townhouse
- Source: BrightMLSMidAtlantic
- MLS ID: MDWO2041340
- Updated: 10/5/2026
- Added to Site: 24 day(s) ago
Interior
- Number of Rooms: 4
- Interior Features: Attic, Breakfast Area, Carpet, Ceiling Fan(s), Central Vacuum, Dining Area, Floor Plan - Open, Kitchen - Country, Kitchen - Island, Primary Bath(s), Recessed Lighting, Window Treatments
- Appliances: Central Vacuum, Built-In Microwave, Built-In Range, Dishwasher, Disposal, Dryer - Electric, Dryer - Front Loading, Energy Efficient Appliances, ENERGY STAR Clothes Washer, ENERGY STAR Dishwasher, ENERGY STAR Freezer, ENERGY STAR Refrigerator, Microwave, Oven - Single, Oven - Self Cleaning, Range Hood, Refrigerator, Washer, Water Heater, Water Heater - High-Efficiency
- Flooring: Carpet, Ceramic Tile, Partially Carpeted
Rooms
- Total Bathrooms: 4
- Full Bathrooms: 3
- Half Bathrooms: 1
- Upper 2 - Full Baths: 1
- Upper Floor Baths: 3
- Upper - Full Baths: 3
- Main Floor Baths: 1
- Main - 1/2 Baths: 1
- Total Bedrooms: 4
- Bedrooms Upper: 4
- Bedrooms-Up2: 2
Additional Information
- Security/Safety: Carbon Monoxide Detector(s), Electric Alarm, Smoke Detector
Exterior
- Exterior Features: Exterior Lighting, Flood Lights, Private Beach
- Porch/Patio/Deck: Balconies- Multiple, Balcony, Porch(es)
Parking
- Garage: Yes
- Garage Spaces: 1
- Total Spaces: 4
- Parking Features: Asphalt Driveway, Private, Rented/Permit Required, Unassigned
- Parking Type: Attached Garage, Parking Lot
- Garage Description: Basement Garage, Built In, Garage - Front Entry, Garage - Side Entry, Garage - Rear Entry, Garage Door Opener, Inside Access, Oversized
Location
- Area: West Ocean City (85)
- County: WORCESTER
- Subdivision: DECATUR FARM
- Building Name: Aspen East
- Driving Directions: Turn on 121st, drive to the beach, and Aspen East Townhomes are on the right.
- Direction Faces: East
- City Limits: Yes
School Information
- School District: Worcester County Public Schools
Community
- Association: Yes
- Assoc. Name: ASPEN EAST CONDOMINIUM
- Assoc. Fees Include: Snow Removal, Lawn Maintenance, Parking Fee, Trash
Heating & Cooling
- Central air: Yes
- Cooling Type: Ceiling Fan(s), Central A/C, Energy Star Cooling System, Programmable Thermostat
- Cooling Fuel: Electric
- Heating Type: Baseboard - Electric, Central, Energy Star Heating System, Programmable Thermostat
- Heating Fuel: Electric
- Water Heater: 60+ Gallon Tank, Electric
Utilities
- Sewer: Public Sewer
- Water: Public
- Utility Description: Cable TV, Electric Available, Sewer Available, Water Available
Structural Information
- Architectural Style: Other
- Structure Type: Interior Row/Townhouse
- Construction: HardiPlank Type
- Basement: Yes
- Basement Entrance: Yes
- Basement Desc.: Full, Garage Access, Heated, Outside Entrance, Partially Finished, Poured Concrete, Rear Entrance, Shelving, Walkout Level, Workshop
- Foundation: Slab
- Roof: Shingle
- Walls/Ceilings: Block Walls
- Windows: Insulated, Screens, Energy Efficient, ENERGY STAR Qualified, Replacement
- Doors: Insulated, ENERGY STAR Qualified Door(s)
- Elevator(s ): 3
- Stories Description: Main, Upper 1, Upper 2
- Square Feet: 1,928
- Sq. Ft. Source: Assessor
- Living Area: 1,928 Sq. Ft.
- Finished Above Grnd: 1,928 Sq. Ft.
- Year Built: 1981
- Year Built Source: Assessor
Lot Features
- Lot Size (Acres): 0.04
- Lot Size (Sq. Ft.): 1,928
- Lot Size Source: Estimated
- Street/Road Desc.: Black Top
- Zoning: R-3
Financial Considerations
- Price Per Sq. Ft.: $739.11
- Association Fee: $1,800
- Assoc Fee Freq.: Quarterly
- Assessment Year: 2026
- City/TownTax: $4,798
- City/TownTax Freq: Annually
- County Tax: $8,835
- County Tax Freq: Annually
- Tax w/Assessment: $1,149,000
- Tax Amount: $14,848
- Tax Year: 2026
- Tax Total Finished Sq. Ft.: 1928
Disclosures and Reports
- Ownership: Fee Simple
- Lot Number: 4
Listed by Sell Your Home Services, Daniel J. Demers