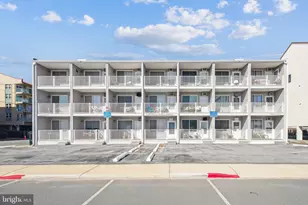
Full Property Details for 12305 Wight St #108
General
- Price: $225,000
- HOA FEE: $562/month
- HOA FEE FREQ.: Quarterly
- Taxes: $3,277 (2026)
- Status: Coming Soon
- Type: Condo
- Source: BrightMLSMidAtlantic
- MLS ID: MDWO2041846
- Updated: 10/6/2026
- Added to Site: 3 day(s) ago
- Expected Market Date: 10/10/2026
Interior
- Interior Features: Entry Level Bedroom, Ceiling Fan(s)
- Appliances: Microwave, Refrigerator
Rooms
- Total Bathrooms: 1
- Full Bathrooms: 1
- Main Floor Baths: 1
- Main - Full Baths: 1
Additional Information
- Shared Amenities: Other, Laundry Facilities, Pool - Outdoor
- Shared Pool: Yes
- Pool: Yes
Exterior
- Exterior Features: Outside Shower
- Porch/Patio/Deck: Balcony
Parking
- Assigned Spaces: 1
- Total Spaces: 1
- Parking Features: Assigned
- Parking Type: Off Street
Location
- Area: Direct Oceanfront (80)
- Municipality: OCEAN CITY
- County: WORCESTER
- Building Name: Cara Mar
- Driving Directions: 124th Street oceanside to right on Wight Street.
- Direction Faces: West
- Location Details: Oceanfront
- City Limits: Yes
School Information
- School District: Worcester County Public Schools
- Elementary School: Ocean City
- Middle School: Stephen Decatur
- High School: Stephen Decatur
Community
- Assoc. Fees Include: Common Area Maintenance, Custodial Services Maintenance, Ext Bldg Maint, Insurance, Management, Pool(s), Reserve Funds
- Pets Allowed: Yes
- Pets: Cats OK, Dogs OK
Heating & Cooling
- Central air: Yes
- Cooling Type: Central A/C
- Cooling Fuel: Electric
- Heating Type: Forced Air
- Heating Fuel: Electric
- Water Heater: Electric
Utilities
- Sewer: Public Sewer
- Water: Public
- Dist. to Water: 0 Feet
- Utility Description: Cable TV
Structural Information
- Architectural Style: Unit/Flat
- Structure Type: Garden 1 - 4 Floors
- Construction: Masonry, Dryvit, Stick Built
- Foundation: Pillar/Post/Pier
- Roof: Flat
- Windows: Screens
- Doors: Storm
- Entry Floor Number: 1
- Elevator(s ): 1
- Stories/Levels: 4
- Stories Description: Main
- Square Feet: 392
- Sq. Ft. Source: Assessor
- Living Area: 392 Sq. Ft.
- Finished Above Grnd: 392 Sq. Ft.
- Year Built: 1975
- Year Built Source: Assessor
Unit Information
Additional Structures
- Other Structures: Storage Barn/Shed
Lot Features
- Property View: Ocean, Water
- Zoning: R-3
Water Features
- Water Front: Yes
- Water View: Yes
- Navigable Water: Yes
- Water Access: Yes
- Water Access Desc: Public Beach
- Water Front Type: Ocean
- Water Front Name: Atlantic Ocean
Financial Considerations
- Price Per Sq. Ft.: $573.98
- Condo Fee: $1,685
- Condo Fee Freq: Quarterly
- City/TownTax: $695
- City/TownTax Freq: Annually
- County Tax: $1,378
- County Tax Freq: Annually
- Tax w/Assessment: $241,000
- Tax Amount: $3,277
- Tax Year: 2026
Disclosures and Reports
- Ownership: Condominium
- Condo: Yes
- Inclusions: Refrigerator, microwave, sofa and wall unit,
- Lot Number: 108
Listed by Keller Williams Realty Delmarva, Mia McCarthy