Full Property Details for 13201 Wight St #401A01
General
- Price: $825,000
- HOA FEE: $717/month
- HOA FEE FREQ.: Quarterly
- Taxes: $8,312 (2025)
- Status: Active
- Type: Condo
- Source: BrightMLSMidAtlantic
- MLS ID: MDWO2041342
- Updated: 9/29/2026
- Added to Site: 2 day(s) ago
Interior
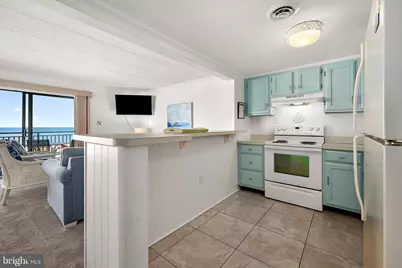
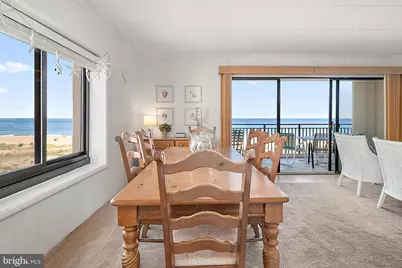
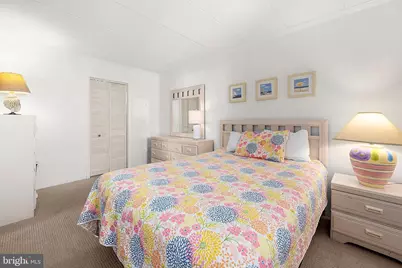
- Interior Features: Bathroom - Tub Shower, Carpet, Combination Dining/Living, Elevator, Kitchen - Country
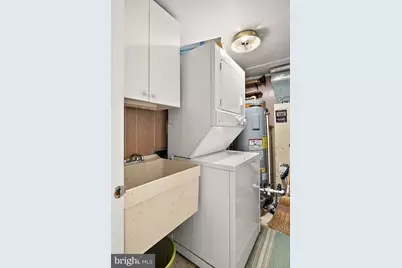
- Appliances: Dishwasher, Disposal, Exhaust Fan, Oven/Range - Electric, Range Hood, Refrigerator, Washer/Dryer Stacked, Water Heater
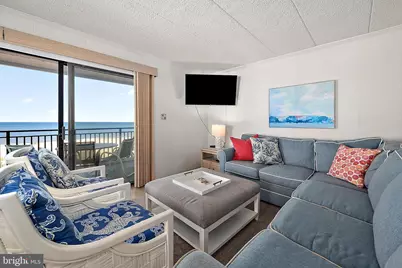
- Furnished: Yes
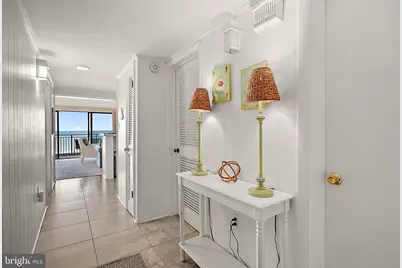
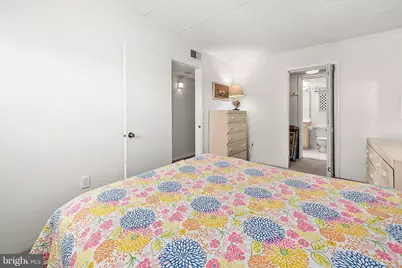
- Flooring: Carpet, Ceramic Tile
Rooms
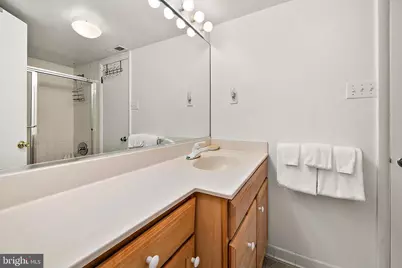
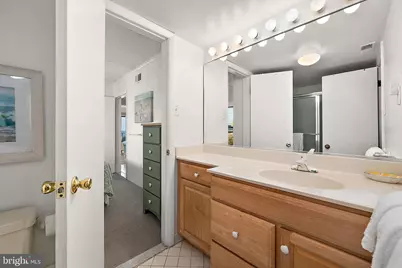
- Total Bathrooms: 2
- Full Bathrooms: 2
- Main Floor Baths: 2
- Main - Full Baths: 2
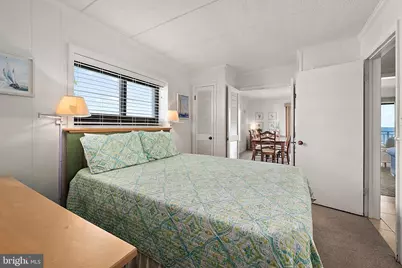
- Total Bedrooms: 3
- Bedrooms Main & Up: 3
- Laundry: Washer In Unit, Dryer In Unit
Additional Information
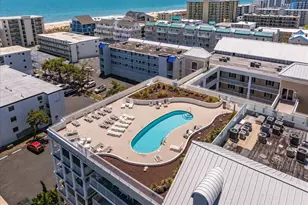
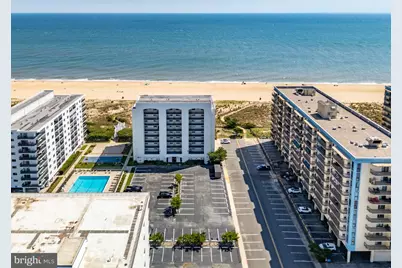
- Shared Pool: Yes
- Pool: Yes
Exterior
- Exterior Features: Secure Storage, Tennis Court(s), Other
Parking
- Garage: Yes
- Garage Spaces: 12
- Total Spaces: 12
- Parking Features: Unassigned
- Parking Type: Parking Garage, Parking Lot
- Garage Description: Basement Garage, Covered Parking, Garage - Side Entry
Location
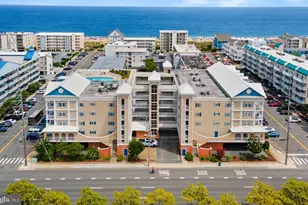
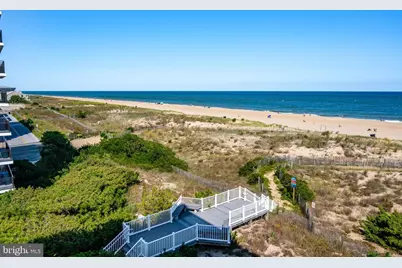
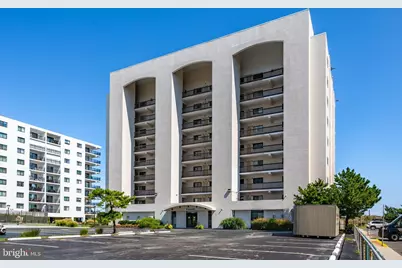
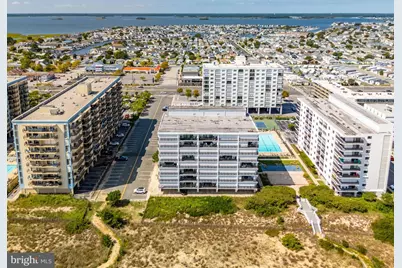
- Area: Direct Oceanfront (80)
- Municipality: Ocean City
- County: WORCESTER
- Building Name: Camelot A
- Driving Directions: From Route 90 head north on Coastal Hwy. Turn Right on 132nd Street to ocean.
- Location Details: Oceanfront
- City Limits: Yes
School Information
- School District: Worcester County Public Schools
- Elementary School: Ocean City
- Middle School: Stephen Decatur
- High School: Stephen Decatur
Community
- Pets Allowed: Yes
- Pets: Cats OK, Dogs OK, Number Limit
Heating & Cooling
- Cooling Type: Other
- Cooling Fuel: Electric
- Heating Type: Forced Air
- Heating Fuel: Electric
- Water Heater: Electric
Utilities
- Sewer: Public Sewer
- Water: Public
Structural Information
- Architectural Style: Unit/Flat
- Structure Type: Garage/Parking Space
- Construction: Concrete
- Windows: Sliding
- Doors: Sliding Glass
- Elevator(s ): 2
- Stories Description: Main
- Square Feet: 1,296
- Sq. Ft. Source: Assessor
- Living Area: 1,296 Sq. Ft.
- Finished Above Grnd: 1,296 Sq. Ft.
- Year Built: 1973
- Year Built Source: Assessor
- Property Condition: Good
Lot Features
- Property View: Ocean, Panoramic
- Lot Size Source: Estimated
- Zoning: R-3
Water Features
- Water Front: Yes
- Water View: Yes
- Navigable Water: Yes
- Water Access: Yes
- Water Front Type: Ocean
- Water Front Name: Atlantic Ocean
Financial Considerations
- Price Per Sq. Ft.: $636.57
- Condo Fee: $2,150
- Condo Fee Freq: Quarterly
- Assessment Year: 2026
- City/TownTax: $2,685
- City/TownTax Freq: Annually
- County Tax: $4,946
- County Tax Freq: Annually
- Tax w/Assessment: $650,500
- Tax Amount: $8,312
- Tax Year: 2025
- Tax Total Finished Sq. Ft.: 1296
Disclosures and Reports
- Ownership: Fee Simple
- Condo: Yes
- Inclusions: Furniture
- Lot Number: 401A
Listed by Berkshire Hathaway HomeServices PenFed Realty - OP, Gregory Erdie





















![[Address not provided], Ocean Pines, MD 21811 - Photo 1](https://m1.cbhomes.com/p/343/MDWO2041696/2DA680Fa168f424/s23cc.webp)