
This is a carousel with tiles that activate property listing cards. Use the previous and next buttons to navigate.
1/1
$380,000
This is a carousel with tiles that activate property listing cards. Use the previous and next buttons to navigate.
1/1
Property Description
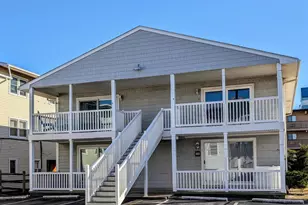
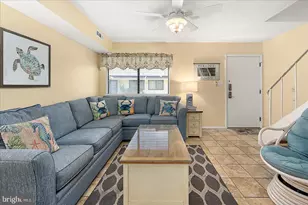
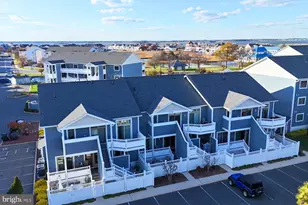
Welcome to Newport Bay West #2, the perfect retreat for those seeking the ultimate Ocean City lifestyle. This ground floor condo features 2 spacious bedrooms and 2 bathrooms. The kitchen seamlessly overlooks the bright and airy living area. Step out onto the balcony and take in the stunning canal views-the perfect spot to unwind after a day of Ocean City adventures. The home comes complete with a deeded boat slip and lift just steps from your deck. Don't miss out on this exceptional opportunity to own a piece of paradise in Newport Bay West.
Full Property Details
Full Property Details for 153 Newport Bay Dr #2
General
- Sold For: $380,000
- HOA FEE: $300/month
- HOA FEE FREQ.: Quarterly
- Taxes: $2,981 (2025)
- Status: Closed
- Type: Condo
- Source: BrightMLSMidAtlantic
- MLS ID: MDWO2036336
- Added to Site: 134 day(s) ago
Interior
- Furnished: Yes
Rooms
Bathrooms
- Total Bathrooms: 2
- Full Bathrooms: 1
- Half Bathrooms: 1
- Main Floor Baths: 2
- Main - Full Baths: 1
- Main - 1/2 Baths: 1
Bedrooms
- Total Bedrooms: 2
- Bedrooms Main & Up: 2
Other Rooms
- Laundry: Dryer In Unit, Washer In Unit
Parking
- Parking Type: Off Street
Location
- Area: Bayside Waterfront (84)
- Municipality: Ocean City
- County: WORCESTER
- Building Name: Newport Bay West
- Driving Directions: GPS
- City Limits: Yes
School Information
- School District: Worcester County Public Schools
- High School: Stephen Decatur
Community
- Pets Allowed: Yes
- Pets: No Pet Restrictions
Heating & Cooling
- Cooling Type: Ceiling Fan(s), Heat Pump(s)
- Cooling Fuel: Electric
- Heating Type: Heat Pump(s)
- Heating Fuel: Electric
- Water Heater: Electric
Utilities
- Sewer: Public Sewer
- Water: Public
Structural Information
- Architectural Style: Unit/Flat
- Structure Type: Garden 1 - 4 Floors
- Construction: Frame
- Entry Floor Number: 1
- Stories Description: Main
- Square Feet: 848
- Sq. Ft. Source: Assessor
- Living Area: 848 Sq. Ft.
- Finished Above Grnd: 848 Sq. Ft.
- Year Built: 1972
- Year Built Source: Assessor
Lot Features
- Zoning: R-3
Financial Considerations
- Price Per Sq. Ft.: $471.58
- Condo Fee: $900
- Condo Fee Freq: Quarterly
- Assessment Year: 2025
- City/TownTax: $963
- City/TownTax Freq: Annually
- County Tax: $1,774
- County Tax Freq: Annually
- Tax w/Assessment: $217,633
- Tax Amount: $2,981
- Tax Year: 2025
- Terms: Standard Sale
- Tax Total Finished Sq. Ft.: 848
Disclosures and Reports
- Ownership: Fee Simple
- Condo: Yes
- Exclusions: Some personal items.
- Lot Number: 2
Get Pre-Approved Today
Schools
Schools serving 153 Newport Bay Dr #2
School District:Worcester County Public Schools
| Name | Grades | Distance |
|---|---|---|
Ocean City Elementary School 12828 Center Drive, Ocean City, MD 21842 | PK-4 | 5.8 mi |
Stephen Decatur Middle School, Berlin, MD 9815 Seahawk Road, Berlin, MD 21811 | 7-8 | 9.1 mi |
Stephen Decatur High School 9913 Seahawk Road, Berlin, MD 21811 | 9-12 | 9 mi |
Disclaimer:
School attendance boundaries provided by ATTOM Data Solutions and are for reference only. Contact the school directly to verify enrollment eligibility.
Price & Sales History for 153 Newport Bay Dr #2
Date
Details
Price
Change
Source
5/29/2026
Sold
$380,000
-4.98%
MLS
4/18/2026
Price Reduced
$399,900
-4.56%
MLS
2/28/2026
Listed
$419,000
—
MLS
Disclaimer: Historical sales information is derived from public records provided by the county offices. Information is not guaranteed and should be independently verified.
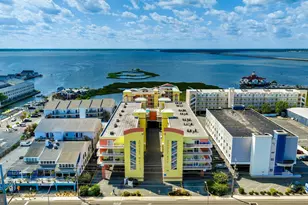
153 Newport Bay Drive #2, Ocean City, MD 21842 (MLS# MDWO2036336) is a Condo property that was sold at $380,000 on May 29, 2026. This property was listed by Mitchell Donovan from our Ocean City - 123rd Office.Want to learn more about 153 Newport Bay Drive #2? Do you have questions about finding other Condo real estate for sale in Ocean City? You can browse all Ocean City real estate or contact a Coldwell Banker agent to request more information.