This is a carousel with tiles that activate property listing cards. Use the previous and next buttons to navigate.
1/1
$415,000
This is a carousel with tiles that activate property listing cards. Use the previous and next buttons to navigate.
1/1
Property Description
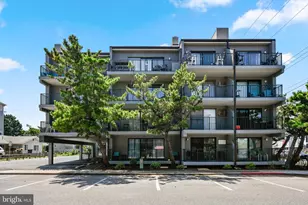
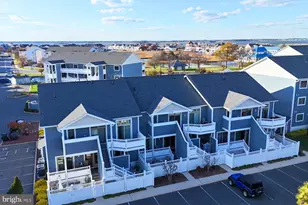
Welcome to your coastal retreat in the highly sought-after Harbour Club, nestled within the amenity-rich community of Heron Harbour Isle in North Ocean City. This beautiful 2-bedroom, 2-bath waterfront condo is filled with tasteful upgrades and offers serene water views that will capture your heart the moment you walk in. The chef's kitchen is a true showstopper, completely remodeled with a coastal flair. It features crisp white cabinetry, stainless steel appliances, upgraded countertops, and plenty of storage space. The kitchen flows seamlessly into the dining area, creating the perfect setting for enjoying home-cooked meals with family and friends. The inviting family room boasts a cozy gas fireplace and opens to a private balcony overlooking the water and a peaceful bird sanctuary-an ideal spot to unwind and take in breathtaking sunsets. The spacious primary bedroom also offers direct access to the balcony, while the en-suite bathroom includes a modern vanity for a spa-like experience. The second bedroom is generously sized, freshly painted, and features brand-new carpeting. A second full bathroom provides added convenience for guests or family members. Residents of Heron Harbour Isle enjoy resort-style amenities including tennis courts, a fitness center, clubhouse, sauna, indoor heated pool, lap pool, family pool, and a kiddie pool. The location is unbeatable-just minutes from the beach, restaurants, shops, grocery stores, and mini golf. Come see this stunning condo today and experience the very best of coastal living!
Full Property Details
Full Property Details for 201 S Heron Dr #2D
General
- Sold For: $415,000
- HOA FEE: $608/month
- HOA FEE FREQ.: Quarterly
- Taxes: $3,366 (2024)
- Status: Closed
- Type: Condo
- Source: BrightMLSMidAtlantic
- MLS ID: MDWO2034104
- Added to Site: 255 day(s) ago
Interior
- Rooms/Areas: Dining Room, Primary Bedroom, Bedroom 2, Kitchen, Family Room, Bathroom 2, Primary Bathroom
- Interior Features: Bathroom - Tub Shower, Bathroom - Walk-In Shower, Built-Ins, Carpet, Ceiling Fan(s), Combination Kitchen/Dining, Dining Area, Floor Plan - Open, Upgraded Countertops
- Fireplace: Yes
- Number of Fireplaces: 1
- Fireplace(s): Gas/Propane
- Appliances: Dishwasher, Dryer, Microwave, Oven/Range - Electric, Refrigerator, Washer, Water Heater
- Flooring: Carpet, Ceramic Tile
Rooms
Bathrooms
- Total Bathrooms: 2
- Full Bathrooms: 2
- Main Floor Baths: 2
- Main - Full Baths: 2
Bedrooms
- Total Bedrooms: 2
- Bedrooms Main & Up: 2
Other Rooms
- Laundry: Dryer In Unit, Washer In Unit
Additional Information
- Shared Amenities: Club House, Common Grounds, Exercise Room, Fitness Center, Jog/Walk Path, Pool - Indoor, Pool - Outdoor, Swimming Pool, Tennis Courts
- Shared Pool: Yes
- Pool: Yes
Exterior
- Porch/Patio/Deck: Balcony
Parking
- Parking Type: Off Street, Parking Lot
Location
- Area: Bayside Interior (83)
- Municipality: Ocean City
- County: WORCESTER
- Subdivision: HERON HARBOUR
- Building Name: Harbour Club
- Driving Directions: Coastal Hwy to 120th Street bayside. Turn left at the stop sign onto S Heron Dr. Harbour Club is on the left. Unit D2.
- City Limits: Yes
School Information
- School District: Worcester County Public Schools
- Elementary School: Ocean City
- Middle School: Stephen Decatur
- High School: Stephen Decatur
Community
- Assoc. Fees Include: Common Area Maintenance, Ext Bldg Maint, Lawn Maintenance, Pool(s), Recreation Facility, Snow Removal, Reserve Funds, Management, Insurance
- Pets Allowed: Yes
- Pets: Cats OK, Dogs OK
Heating & Cooling
- Central air: Yes
- Cooling Type: Central A/C
- Cooling Fuel: Electric
- Heating Type: Forced Air, Heat Pump - Gas BackUp
- Heating Fuel: Electric
- Water Heater: Natural Gas, Tankless
Utilities
- Sewer: Public Sewer
- Water: Public
- Utility Description: Natural Gas Available
Structural Information
- Architectural Style: Coastal, Contemporary, Unit/Flat
- Structure Type: Garden 1 - 4 Floors
- Construction: Frame, Stick Built
- Windows: Screens
- Doors: Storm, Sliding Glass
- Entry Floor Number: 2
- Stories Description: Main
- Square Feet: 902
- Sq. Ft. Source: Assessor
- Living Area: 902 Sq. Ft.
- Finished Above Grnd: 902 Sq. Ft.
- Year Built: 1991
- Year Built Source: Assessor
- Property Condition: Excellent
Lot Features
- Zoning: R-2
- Lot Description: Cleared
Financial Considerations
- Price Per Sq. Ft.: $476.61
- Condo Fee: $1,825
- Condo Fee Freq: Quarterly
- Assessment Year: 2025
- City/TownTax: $1,064
- City/TownTax Freq: Annually
- County Tax: $2,032
- County Tax Freq: Annually
- Tax w/Assessment: $251,000
- Tax Amount: $3,366
- Tax Year: 2024
- Terms: Standard Sale
- Tax Total Finished Sq. Ft.: 902
Disclosures and Reports
- Ownership: Condominium
- Condo: Yes
- Exclusions: see list in doc's
- Inclusions: see list in doc's
- Lot Number: 2
Get Pre-Approved Today
Price & Sales History for 201 S Heron Dr #2D
Date
Details
Price
Change
Source
5/14/2026
Sold
$415,000
-3.47%
MLS
10/24/2025
Listed
$429,900
—
MLS
Disclaimer: Historical sales information is derived from public records provided by the county offices. Information is not guaranteed and should be independently verified.
201 S Heron Drive #2D, Ocean City, MD 21842 (MLS# MDWO2034104) is a Condo property that was sold at $415,000 on May 14, 2026. This property was listed by Nancy Reither from our Ocean City - 123rd Office.Want to learn more about 201 S Heron Drive #2D? Do you have questions about finding other Condo real estate for sale in Ocean City? You can browse all Ocean City real estate or contact a Coldwell Banker agent to request more information.