This is a carousel with tiles that activate property listing cards. Use the previous and next buttons to navigate.
1/1
$460,000
This is a carousel with tiles that activate property listing cards. Use the previous and next buttons to navigate.
1/1
Property Description
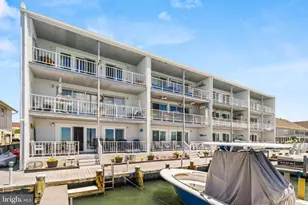
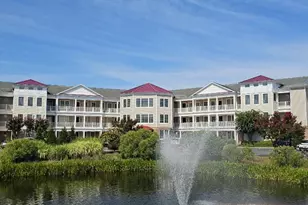
Beautiful 2BR/2.5BA Harbour Club condo with deeded boat slip #9, sold fully furnished and move-in ready-everything you see conveys. One of the larger floor plans in the community, this coastal-style unit overlooks the canal with stunning sunset views over the bay and Ocean City skyline. Luxury vinyl flooring runs throughout. The kitchen offers ample cabinetry and a breakfast bar, opening to the dining area and spacious family room-perfect for entertaining. A glass slider leads to a large deck with canal and bay views. The primary suite features an ensuite bath, while the second bedroom offers a private bath and its own front deck, ideal for guests. Additional half bath and laundry included. Harbour Club amenities include a clubhouse, indoor heated pool, fitness center, sauna, tennis courts, two outdoor pools, and a kiddie pool. Conveniently located near the beach, restaurants, and shopping. Don't miss this one-schedule your showing today.
Full Property Details
Full Property Details for 201 S Heron Dr #8A
General
- Sold For: $460,000
- HOA FEE: $608/month
- HOA FEE FREQ.: Quarterly
- Taxes: $5,131 (2025)
- Status: Closed
- Type: Condo
- Source: BrightMLSMidAtlantic
- MLS ID: MDWO2036148
- Added to Site: 146 day(s) ago
Interior
- Rooms/Areas: Dining Room, Primary Bedroom, Bedroom 2, Kitchen, Family Room, Foyer, Bathroom 2, Primary Bathroom
- Interior Features: Ceiling Fan(s), Intercom, Window Treatments, Bathroom - Tub Shower, Bathroom - Stall Shower, Combination Kitchen/Dining, Floor Plan - Open, Kitchen - Eat-In, Walk-in Closet(s)
- Fireplace: Yes
- Number of Fireplaces: 1
- Appliances: Dishwasher, Disposal, Dryer, Oven/Range - Electric, Refrigerator, Washer
- Furnished: Yes
- Flooring: Luxury Vinyl Plank, Ceramic Tile
Rooms
Bathrooms
- Total Bathrooms: 3
- Full Bathrooms: 2
- Half Bathrooms: 1
- Main Floor Baths: 3
- Main - Full Baths: 2
- Main - 1/2 Baths: 1
Bedrooms
- Total Bedrooms: 2
- Bedrooms Main & Up: 2
Other Rooms
- Laundry: Dryer In Unit, Washer In Unit
Additional Information
- Shared Amenities: Club House, Pier/Dock, Exercise Room, Game Room, Pool - Indoor, Pool - Outdoor, Tennis Courts, Sauna
- Shared Pool: Yes
- Pool: Yes
Exterior
- Exterior Features: Lawn Sprinkler, Outside Shower, Tennis Court(s)
- Porch/Patio/Deck: Balcony, Deck(s)
Parking
- Total Spaces: 2
- Parking Type: Parking Lot
Location
- Area: Bayside Waterfront (84)
- Municipality: Ocean City
- County: WORCESTER
- Subdivision: HERON HARBOUR
- Building Name: Harbour Club
- Driving Directions: Coastal Hwy to 120th Street bayside. Follow 120th Street to the stop sign. Turn left at the stop sign onto S Heron Dr. Turn left again into Harbour Club community. Unit #8A
- Location Details: Canal
- City Limits: Yes
School Information
- School District: Worcester County Public Schools
- Elementary School: Ocean City
- Middle School: Stephen Decatur
- High School: Stephen Decatur
Community
- Assoc. Fees Include: Ext Bldg Maint, Lawn Maintenance, Pier/Dock Maintenance, Pool(s), Reserve Funds, Sauna, Snow Removal, Management, Health Club, Common Area Maintenance
- Pets Allowed: Yes
- Pets: Cats OK, Dogs OK
Heating & Cooling
- Central air: Yes
- Cooling Type: Central A/C
- Cooling Fuel: Electric
- Heating Type: Forced Air
- Heating Fuel: Natural Gas
- Water Heater: Natural Gas
Utilities
- Sewer: Public Sewer
- Water: Public
Structural Information
- Architectural Style: Coastal
- Structure Type: Garden 1 - 4 Floors
- Construction: Frame, Wood Siding
- Foundation: Pilings
- Roof: Asphalt
- Windows: Insulated
- Entry Floor Number: 2
- Stories Description: Main
- Square Feet: 1,153
- Sq. Ft. Source: Assessor
- Living Area: 1,153 Sq. Ft.
- Finished Above Grnd: 1,153 Sq. Ft.
- Year Built: 1990
- Year Built Source: Assessor
- Property Condition: Very Good
Lot Features
- Property View: Canal, Water, Bay
- Zoning: R-2
- Lot Description: Cleared
Water Features
- Water Front: Yes
- Water View: Yes
- Navigable Water: Yes
- Water Access: Yes
- Water Access Desc: Boat - Powered, Canoe/Kayak, Fishing Allowed, Personal Watercraft (PWC), Private Access
- Water Front Type: Canal
- Dock/Slip Conveys: Yes
- Docks: 1
Financial Considerations
- Price Per Sq. Ft.: $432.78
- Condo Fee: $1,825
- Condo Fee Freq: Quarterly
- Assessment Year: 2025
- City/TownTax: $1,658
- City/TownTax Freq: Annually
- County Tax: $3,054
- County Tax Freq: Annually
- Tax w/Assessment: $374,667
- Tax Amount: $5,131
- Tax Year: 2025
- Terms: Standard Sale
- Tax Total Finished Sq. Ft.: 1153
Disclosures and Reports
- Ownership: Condominium
- Condo: Yes
- Exclusions: Outdoor furniture is excluded from the sale.
- Inclusions: Furnished as shown
- Lot Number: 8
Get Pre-Approved Today
Price & Sales History for 201 S Heron Dr #8A
Date
Details
Price
Change
Source
6/05/2026
Sold
$460,000
-7.82%
MLS
4/27/2026
Price Reduced
$499,000
—
MLS
2/14/2026
Listed
$499,000
—
MLS
Disclaimer: Historical sales information is derived from public records provided by the county offices. Information is not guaranteed and should be independently verified.
201 S Heron Drive #8A, Ocean City, MD 21842 (MLS# MDWO2036148) is a Condo property that was sold at $460,000 on June 05, 2026. This property was listed by Nancy Reither from our Ocean City - 123rd Office.Want to learn more about 201 S Heron Drive #8A? Do you have questions about finding other Condo real estate for sale in Ocean City? You can browse all Ocean City real estate or contact a Coldwell Banker agent to request more information.