This is a carousel with tiles that activate property listing cards. Use the previous and next buttons to navigate.
1/1
$983,000
This is a carousel with tiles that activate property listing cards. Use the previous and next buttons to navigate.
1/1
Property Description
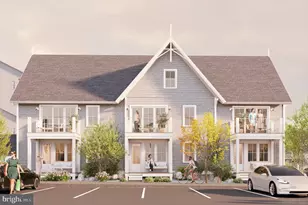
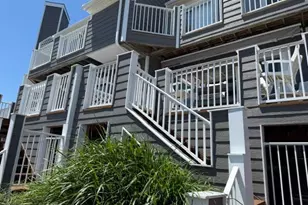
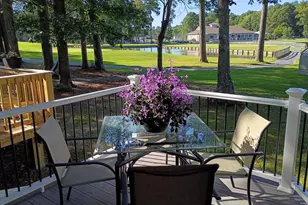
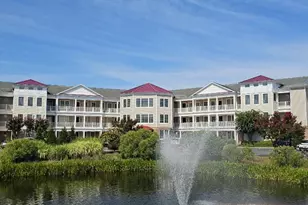
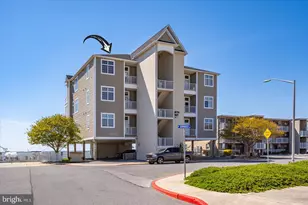
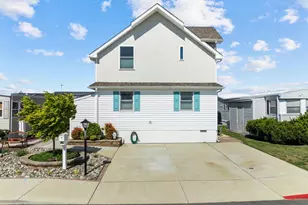
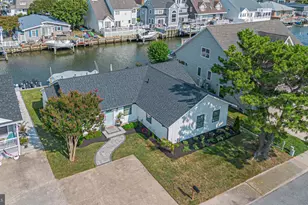
Experience waterfront living at its finest with stunning bay views from this beautiful 3-bedroom end unit Sanctuary townhouse just steps to your boat slip and offering wonderful resort style amenities in the highly desired, amenity rich community of Heron Harbour Isle. Enjoy breathtaking panoramic bay views from the open floor plan living area filled with natural light from the double slider doors and corner windows that span into the formal dining area. The inviting family room features a contemporary custom open floor plan creating a perfect setting for year-round enjoyment. The impressive coastal décor, decorative lighting, extensive custom woodwork, tiled wood-look designed flooring and quality finishes throughout the 1st level add warmth and character to the home. Well appointed spacious kitchen with granite counter tops, stainless steel appliances, lots of counter and cabinet space, pantry and eat-in breakfast area with slider door to sunny deck. On the 2nd floor, rest and relax in the water front master suite overlooking stunning bay views from wide slider door to new deck and featuring a custom tiled shower with bay view window, upgraded vanity with granite counter and walk-in closet. Plenty room for guests in the 2nd and 3rd bedrooms with walk-in closets and a front deck off 3rd bedroom. Perfectly positioned on the bay and close to the beach, this rare unique waterfront retreat offers immediate access to boating, fishing, kayaking, and paddleboarding with spectacular sunset vistas and fireworks displays. Water front deck has a secure storage closet. Enjoy exceptional resort-style amenities; year-round heated indoor pool, 2 outdoor pools, fitness center, sauna, clubhouse and tennis courts. Ready to enjoy with major improvements inside and exterior: new slider doors & windows 2024, entire unit painted in 2024, new window treatments 2024, all new decking & expanded upper deck 2021, hot water heater replaced 2024, new pier & bulkhead 2026 and exterior improvements; new roof 2022 and siding 2023. Discover the best Ocean City has to offer, ideally located near 120th Street just moments from the beach, restaurants, shopping, entertainment, and Northside Park. Whether you're seeking a primary residence, vacation getaway, or investment opportunity, this bay front townhouse delivers the perfect blend of comfort, location, and waterfront lifestyle.
Full Property Details
Full Property Details for 220 N Heron Dr #220-1
General
- Sold For: $983,000
- HOA FEE: $92/month
- HOA FEE FREQ.: Quarterly
- Taxes: $8,599 (2025)
- Status: Closed
- Type: Townhouse
- Source: BrightMLSMidAtlantic
- MLS ID: MDWO2039254
- Added to Site: 49 day(s) ago
Interior
- Interior Features: Bathroom - Walk-In Shower, Breakfast Area, Ceiling Fan(s), Dining Area, Floor Plan - Open, Kitchen - Eat-In, Pantry, Primary Bedroom - Bay Front, Upgraded Countertops, Walk-in Closet(s), Window Treatments
- Fireplace: Yes
- Number of Fireplaces: 1
- Fireplace(s): Gas/Propane
- Appliances: Built-In Microwave, Dishwasher, Disposal, Dryer, Oven/Range - Electric, Refrigerator, Stainless Steel Appliances, Washer, Water Heater
- Furnished: Yes
- Flooring: Ceramic Tile, Carpet, Engineered Wood
Rooms
Bathrooms
- Total Bathrooms: 3
- Full Bathrooms: 2
- Half Bathrooms: 1
- Upper Floor Baths: 2
- Upper - Full Baths: 2
- Main Floor Baths: 1
- Main - 1/2 Baths: 1
Bedrooms
- Total Bedrooms: 3
- Bedrooms Upper: 3
Other Rooms
- Laundry: Main Floor
Additional Information
- Shared Amenities: Club House, Common Grounds, Community Center, Fitness Center, Pool - Indoor, Pool - Outdoor, Sauna, Tennis Courts
- Shared Pool: Yes
- Pool: Yes
Parking
- Assigned Spaces: 2
- Total Spaces: 2
- Parking Features: Assigned
- Parking Type: Parking Lot
Location
- Area: Bayside Waterfront (84)
- Municipality: Ocean City
- County: WORCESTER
- Subdivision: HERON HARBOUR
- Building Name: SANCTUARY-HERON HRBR
- Driving Directions: Take 120th St west to bay, turn right at stop onto N Heron Dr, look for sign on right Building 220, Unit 1 is end unit on right.
- Location Details: Bayfront
- City Limits: Yes
School Information
- School District: Worcester County Public Schools
- Elementary School: Ocean City
- Middle School: Berlin
- High School: Stephen Decatur
Community
- Association: Yes
- Assoc. Name: HERON HARBOUR ISLE RECREATION ASSOCIATION
- Assoc. Fees Include: Common Area Maintenance, Ext Bldg Maint, Insurance, Lawn Maintenance, Management, Pool(s), Reserve Funds, Sauna, Pier/Dock Maintenance, Trash, Snow Removal
- Pets Allowed: Yes
- Pets: Dogs OK, Cats OK
Heating & Cooling
- Central air: Yes
- Cooling Type: Central A/C
- Cooling Fuel: Electric
- Heating Type: Heat Pump(s)
- Heating Fuel: Electric
- Water Heater: Electric
Utilities
- Sewer: Public Sewer
- Water: Public
- Utility Description: Cable TV, Electric Available, Natural Gas Available
Structural Information
- Architectural Style: Other
- Structure Type: End of Row/Townhouse
- Construction: Combination, Composition, Wood Siding
- Foundation: Crawl Space
- Roof: Architectural Shingle
- Doors: Sliding Glass
- Entry Floor Number: 1
- Stories Description: Main, Upper 1
- Square Feet: 1,694
- Sq. Ft. Source: Assessor
- Living Area: 1,694 Sq. Ft.
- Finished Above Grnd: 1,694 Sq. Ft.
- Year Built: 1985
- Year Built Source: Assessor
- Property Condition: Excellent
Lot Features
- Property View: Bay
- Zoning: R-2
- Lot Description: Bulkheaded, Landscaping
Water Features
- Water Front: Yes
- Water View: Yes
- Navigable Water: Yes
- Water Access: Yes
- Water Access Desc: Private Access
- Water Front Type: Bay
- Dock/Slip Conveys: Yes
- Docks: 1
Financial Considerations
- Price Per Sq. Ft.: $578.51
- Association Fee: $275
- Assoc Fee Freq.: Quarterly
- Condo Fee: $1,844
- Condo Fee Freq: Quarterly
- Other Fee: $1,350
- Other Fee Freq.: Quarterly
- Assessment Year: 2026
- City/TownTax: $2,778
- City/TownTax Freq: Annually
- County Tax: $5,117
- County Tax Freq: Annually
- Tax w/Assessment: $694,500
- Tax Amount: $8,599
- Tax Year: 2025
- Terms: Standard Sale
- Tax Total Finished Sq. Ft.: 1694
Disclosures and Reports
- Ownership: Condominium
- Condo: Yes
- Exclusions: See exclusion list
- Inclusions: Furnished- see inventory list
- Lot Number: 2201
Listed by Holiday Real Estate, Nanette Pavier
Sold by Northrop Realty, Phillip W Knight

Get Pre-Approved Today
Schools
Schools serving 220 N Heron Dr #220-1
School District:Worcester County Public Schools
| Name | Grades | Distance |
|---|---|---|
Ocean City Elementary School 12828 Center Drive, Ocean City, MD 21842 | PK-4 | 6.1 mi |
Stephen Decatur Middle School, Berlin, MD 9815 Seahawk Road, Berlin, MD 21811 | 7-8 | 9.2 mi |
Stephen Decatur High School 9913 Seahawk Road, Berlin, MD 21811 | 9-12 | 9.1 mi |
Disclaimer:
School attendance boundaries provided by ATTOM Data Solutions and are for reference only. Contact the school directly to verify enrollment eligibility.
Price & Sales History for 220 N Heron Dr #220-1
Date
Details
Price
Change
Source
8/14/2026
Sold
$983,000
0.31%
MLS
7/06/2026
Listed
$980,000
—
MLS
Disclaimer: Historical sales information is derived from public records provided by the county offices. Information is not guaranteed and should be independently verified.
220 N Heron Drive #220-1, Ocean City, MD 21842 (MLS# MDWO2039254) is a Townhouse property that was sold at $983,000 on August 14, 2026. Want to learn more about 220 N Heron Drive #220-1? Do you have questions about finding other Townhouse real estate for sale in Ocean City? You can browse all Ocean City real estate or contact a Coldwell Banker agent to request more information.