This is a carousel with tiles that activate property listing cards. Use the previous and next buttons to navigate.
1/95
$975,000
This is a carousel with tiles that activate property listing cards. Use the previous and next buttons to navigate.
1/95
Property Description
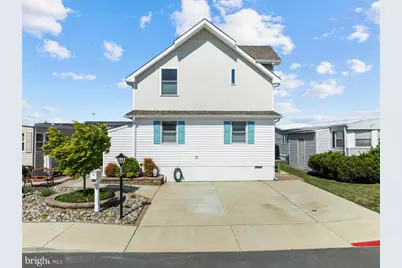
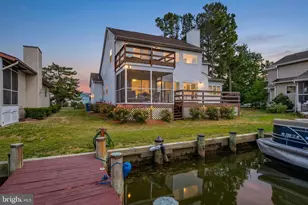
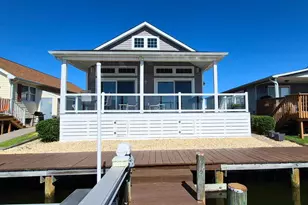
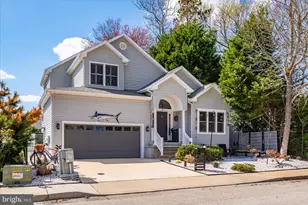
Nestled in the charming Montego Bay community in North OC, this delightful coastal-style home offers a perfect blend of comfort and convenience. Originally built in 2001, with the new second floor and first floor renovations being done in 2019, this detached residence boasts 2,088 square feet of potential, ready for your personal touch. Interior features include 4 bedrooms (2 Master Suites), 4 bathrooms, a den, stainless steel appliances, custom 42" cabinets, granite counters, ceramic back splash, luxury vinyl plank flooring, gas fireplace, tankless hot water heater, and so much more. The low-maintenance lot, spanning 0.08 acres, provides just the right amount of outdoor space for relaxing next to the water. Outdoor features include a boat lift, dock, pier, a covered 1st level deck, and an open 2nd floor deck...all done in maintenance free decking. You'll appreciate the nearby amenities which include 2 inground swimming pools, a kiddie pool, 2 tennis courts, pickle ball courts, a shuffleboard court, a 9 hole mini-golf course, a wildlife sanctuary/park area with pond and blacktop walking/jogging path,and a bayfront boardwalk with 3 fishing/crabbing piers...all for a low hoa fee of $415.00/year!! This property is not just a house; it's a canvas for your future memories. Embrace the opportunity to make this charming residence your own. Call now to schedule your private showing!
Full Property Details
Full Property Details for 224 Oyster Ln
General
- Price: $975,000
- HOA FEE: $35/month
- HOA FEE FREQ.: Annually
- Taxes: $9,090 (2025)
- Status: Active
- Type: Single Family
- Source: BrightMLSMidAtlantic
- MLS ID: MDWO2037648
- Updated: 5/6/2026
- Added to Site: 22 day(s) ago
Interior
- Number of Rooms: 13
- Rooms/Areas: Living Room, Bedroom 2, Kitchen, Family Room, Den, Bedroom 1, Laundry, Bathroom 1, Bathroom 2
- Fireplace: Yes
- Number of Fireplaces: 1
Rooms
Bathrooms
- Total Bathrooms: 4
- Full Bathrooms: 4
- Upper Floor Baths: 2
- Upper - Full Baths: 2
- Main Floor Baths: 2
- Main - Full Baths: 2
Bedrooms
- Total Bedrooms: 4
- Bedrooms Upper: 2
- Bedrooms Main & Up: 2
Additional Information
- Shared Pool: Yes
- Pool: Yes
Parking
- Total Spaces: 2
- Parking Features: Concrete Driveway
- Parking Type: Driveway, On Street
Location
- Area: Bayside Waterfront (84)
- Municipality: Ocean City
- County: WORCESTER
- Subdivision: MONTEGO BAY
- Driving Directions: Turn bayside at the 130th St traffic light, bear left onto South Ocean Dr, turn right onto Oyster Lane, property will be on the right.
- City Limits: Yes
School Information
- School District: Worcester County Public Schools
Community
- Association: Yes
- Assoc. Name: MONTEGO BAY CIVIC ASSOCIATION
Heating & Cooling
- Central air: Yes
- Cooling Type: Central A/C
- Cooling Fuel: Electric
- Heating Type: Forced Air
- Heating Fuel: Natural Gas
- Water Heater: Tankless, Natural Gas
Utilities
- Sewer: Public Sewer
- Water: Public
Structural Information
- Architectural Style: Coastal
- Structure Type: Detached
- Construction: Stick Built
- Foundation: Crawl Space
- Stories Description: Main, Upper 1
- Square Feet: 2,088
- Sq. Ft. Source: Assessor
- Living Area: 2,088 Sq. Ft.
- Finished Above Grnd: 2,088 Sq. Ft.
- Year Built: 2001
- Year Built Source: Assessor
Lot Features
- Lot Size (Acres): 0.08
- Lot Size (Sq. Ft.): 3,600
- Lot Size Source: Assessor
- Lot Dimensions: 40' x 90'
- Zoning: TR
Water Features
- Water Front: Yes
- Navigable Water: Yes
- Water Access: Yes
- Water Front Type: Canal
Financial Considerations
- Price Per Sq. Ft.: $466.95
- Association Fee: $415
- Assoc Fee Freq.: Annually
- Assessment Year: 2026
- City/TownTax: $2,937
- City/TownTax Freq: Annually
- County Tax: $5,409
- County Tax Freq: Annually
- Tax w/Assessment: $751,100
- Tax Amount: $9,090
- Tax Year: 2025
- Tax Total Finished Sq. Ft.: 2088
Disclosures and Reports
- Ownership: Fee Simple
- Section: 3A
- Lot Number: 1417B
Listed by Montego Bay Realty, Bill R. Rothstein
Get Pre-Approved Today
Schools
Schools serving 224 Oyster Ln
School District:Worcester County Public Schools
| Name | Grades | Distance |
|---|---|---|
Ocean City Elementary School 12828 Center Drive, Ocean City, MD 21842 | PK-4 | 6.7 mi |
Stephen Decatur Middle School, Berlin, MD 9815 Seahawk Road, Berlin, MD 21811 | 7-8 | 9.7 mi |
Stephen Decatur High School 9913 Seahawk Road, Berlin, MD 21811 | 9-12 | 9.6 mi |
Disclaimer:
School attendance boundaries provided by ATTOM Data Solutions and are for reference only. Contact the school directly to verify enrollment eligibility.
Price & Sales History for 224 Oyster Ln
Date
Details
Price
Change
Source
5/06/2026
Listed
$975,000
150%
MLS
5/24/2013
Sold
$390,000
—
Public Record
Disclaimer: Historical sales information is derived from public records provided by the county offices. Information is not guaranteed and should be independently verified.
Tax History
Tax History for 224 Oyster Ln
Year
Property Taxes
Change
Tax Assessment
Change
2025
$5,468
2%
$663,700
36%
2023
$5,335
5%
$488,900
10%
2021
$5,071
—
$442,533
12%
2021
$5,071
3%
$396,167
13%
2021
$4,942
-1%
$349,800
—
2020
$4,976
1%
$349,800
—
2019
$4,941
-11%
$349,800
-11%
2018
$5,522
1%
$394,000
2%
2017
$5,462
2%
$384,700
2%
2016
$5,349
8%
$375,400
3%
2015
$4,951
—
$366,100
—
2014
$4,957
—
$366,100
—
Disclaimer: Historical tax information is derived from public records provided by the county offices. Information is not guaranteed and should be independently verified.
Estimate the Cost
Estimate the Cost for 224 Oyster Ln
224 Oyster Lane, Ocean City, MD 21842 (MLS# MDWO2037648) is a Single Family property with 4 bedrooms and 4 full bathrooms. 224 Oyster Lane is currently listed for $975,000 and was received on May 06, 2026. Want to learn more about 224 Oyster Lane? Do you have questions about finding other Single Family real estate for sale in Ocean City? You can browse all Ocean City real estate or contact a Coldwell Banker agent to request more information.