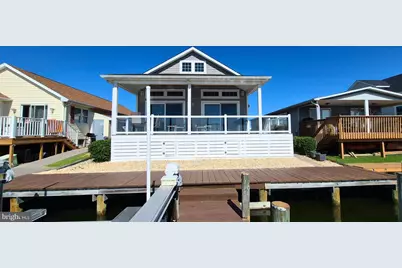
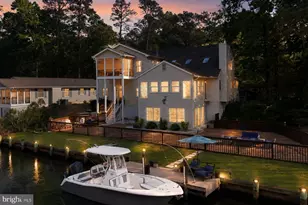
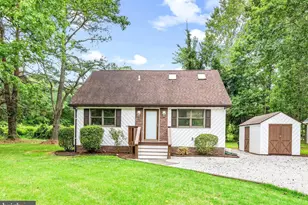
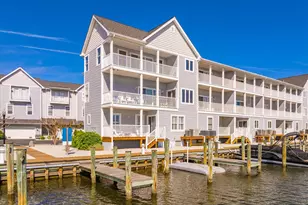
Full Property Details for 13309 Peachtree Rd
General
- Sold For: $1,115,000
- HOA FEE: $35/month
- HOA FEE FREQ.: Annually
- Taxes: $9,211 (2025)
- Status: Closed
- Type: Single Family
- Source: BrightMLSMidAtlantic
- MLS ID: MDWO2039652
- Added to Site: 95 day(s) ago
Interior
- Rooms/Areas: Primary Bedroom, Bedroom 2, Bedroom 3, Great Room, Laundry, Bathroom 1, Bathroom 2, Bonus Room
- Interior Features: Bathroom - Stall Shower, Bathroom - Tub Shower, Carpet, Ceiling Fan(s), Combination Dining/Living, Combination Kitchen/Dining, Combination Kitchen/Living, Floor Plan - Open, Kitchen - Island, Pantry, Primary Bath(s), Skylight(s), Sound System, Upgraded Countertops, Window Treatments, Wood Floors, Other
- Appliances: Built-In Microwave, Dishwasher, Disposal, Dryer - Electric, Exhaust Fan, Icemaker, Oven - Self Cleaning, Oven/Range - Electric, Refrigerator, Stainless Steel Appliances, Washer, Water Heater
- Furnished: Yes
- Flooring: Bamboo, Carpet, Ceramic Tile
Rooms
- Total Bathrooms: 3
- Full Bathrooms: 3
- Upper Floor Baths: 1
- Upper - Full Baths: 1
- Main Floor Baths: 2
- Main - Full Baths: 2
- Total Bedrooms: 3
- Bedrooms Main & Up: 3
- Laundry: Dryer In Unit, Lower Floor, Washer In Unit
Additional Information
- Shared Amenities: Common Grounds, Jog/Walk Path, Pickleball Courts, Pool - Outdoor, Shuffleboard, Swimming Pool, Tennis Courts, Other
- Shared Pool: Yes
- Pool: Yes
- Security/Safety: Carbon Monoxide Detector(s), Motion Detectors, Smoke Detector
Exterior
- Exterior Features: Outbuilding(s), Outside Shower, Sidewalks, Street Lights
- Porch/Patio/Deck: Deck(s), Porch(es)
Parking
- Total Spaces: 2
- Parking Features: Concrete Driveway
- Parking Type: Off Street, On Street
Location
- Area: Bayside Waterfront (84)
- Municipality: Ocean City
- County: WORCESTER
- Subdivision: MONTEGO BAY
- Driving Directions: Turn bayside at the 133rd St traffic light. Proceed to the end of the street. Turn right on Peach Tree Rd. The property will be on the left.
- Location Details: Canal
- City Limits: Yes
School Information
- School District: Worcester County Public Schools
- Elementary School: Ocean City
- Middle School: Stephen Decatur
- High School: Stephen Decatur
Community
- Association: Yes
- Assoc. Name: MONTEGO BAY CIVIC ASSOC.
- Assoc. Fees Include: Common Area Maintenance, Management, Pool(s), Reserve Funds
- Pets Allowed: Yes
- Pets: Cats OK, Dogs OK
Heating & Cooling
- Central air: Yes
- Cooling Type: Ceiling Fan(s), Central A/C, Heat Pump(s), Zoned
- Cooling Fuel: Electric
- Heating Type: Central, Heat Pump(s)
- Heating Fuel: Electric
- Water Heater: Electric
Utilities
- Sewer: Public Sewer
- Water: Public
- Utility Description: Cable TV Available, Natural Gas Available, Phone Available
Structural Information
- Architectural Style: Other
- Structure Type: Detached
- Builder: Resort Homes
- Construction: Batts Insulation, Frame, Stick Built, Vinyl Siding
- Foundation: Block, Crawl Space
- Roof: Architectural Shingle
- Walls/Ceilings: Cathedral Ceilings, Dry Wall
- Windows: Double Pane, Insulated, Skylights, Transom
- Doors: Sliding Glass, Storm
- Stories Description: Main, Upper 1
- Square Feet: 1,921
- Sq. Ft. Source: Estimated
- Living Area: 1,921 Sq. Ft.
- Finished Above Grnd: 1,921 Sq. Ft.
- Year Built: 2011
- Year Built Source: Assessor
- Property Condition: Excellent
Additional Structures
Lot Features
- Property View: Canal, Street
- Lot Size (Acres): 0.08
- Lot Size (Sq. Ft.): 3,600
- Lot Size Source: Estimated
- Lot Dimensions: 40' x 90'
- Frontage Feet: 40
- Street/Road Desc.: Black Top
- Zoning: MH1
- Lot Description: Bulkheaded, Cleared, SideYard(s), Front Yard
Water Features
- Water Front: Yes
- Water View: Yes
- Navigable Water: Yes
- Water Access: Yes
- Water Access Desc: Boat - Powered, Canoe/Kayak, Fishing Allowed, Personal Watercraft (PWC), Waterski/Wakeboard
- Water Front Type: Canal
- Dock/Slip Conveys: Yes
- Docks: 1
Green Features
- RFactor - Ceilings: 38
- RFactor - Walls: 19
Financial Considerations
- Price Per Sq. Ft.: $570.02
- Association Fee: $415
- Assoc Fee Freq.: Annually
- Assessment Year: 2026
- City/TownTax: $2,930
- City/TownTax Freq: Annually
- County Tax: $5,521
- County Tax Freq: Annually
- Tax w/Assessment: $677,500
- Tax Amount: $9,211
- Tax Year: 2025
- Terms: Standard Sale
- Tax Total Finished Sq. Ft.: 2107
Disclosures and Reports
- Ownership: Fee Simple
- Exclusions: A few personal items
- Inclusions: Furnishings
- Section: 4B
- Lot Number: 1282B
Listed by Montego Bay Realty, Michael E Grimes
Sold by Atlantic Shores Sotheby's International Realty, Ryan Haley